9612 W Belfast Drive
SEE ALL PHOTOS
9612 W Belfast Drive
Sold

9612 W Belfast Drive

9612 W Belfast Drive, Littleton, CO 80127

$1,150,000
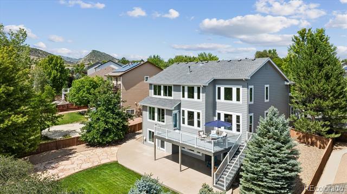
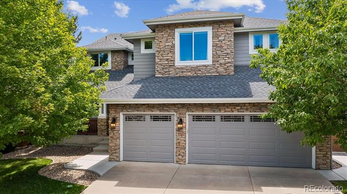
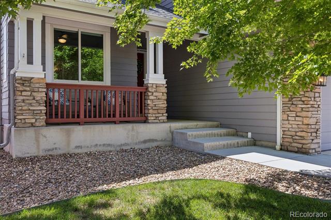
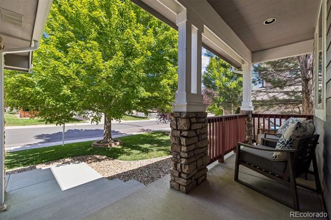
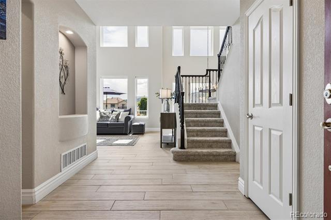
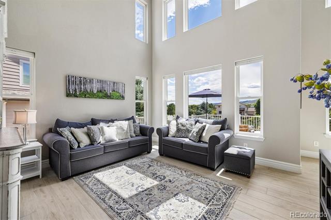
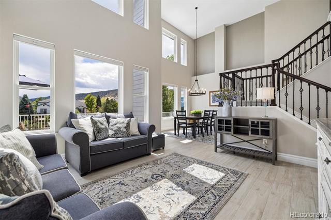
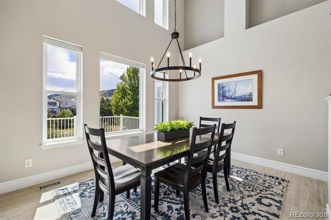
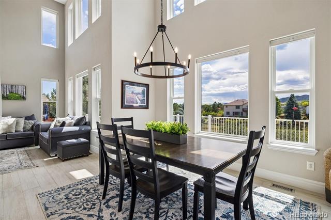
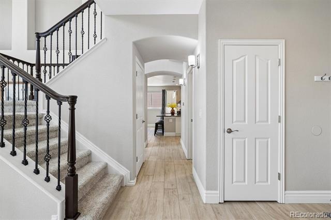
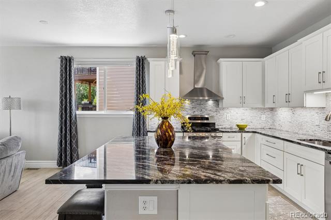
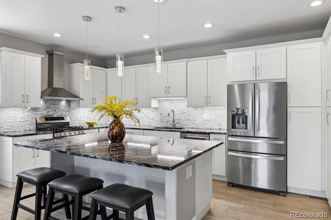
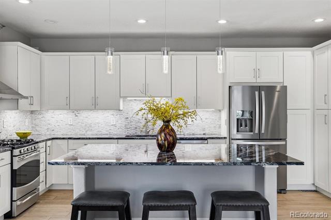
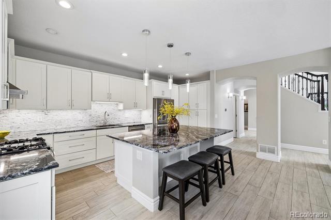
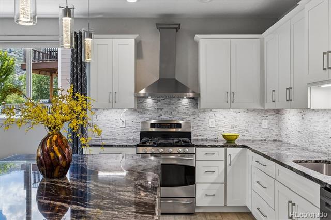
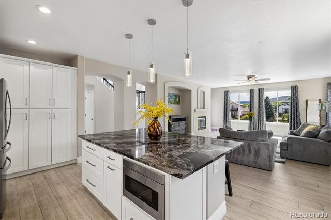
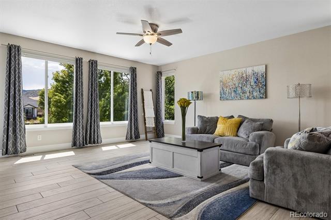
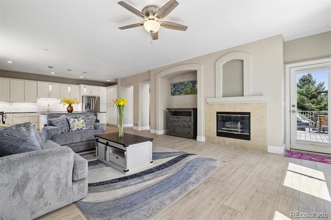
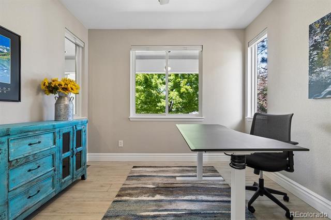
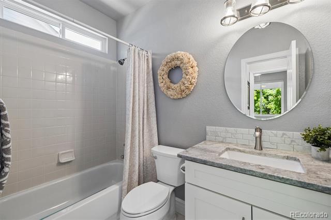
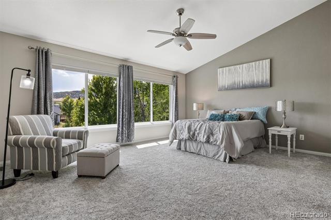
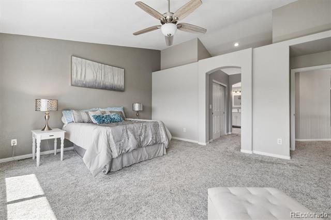
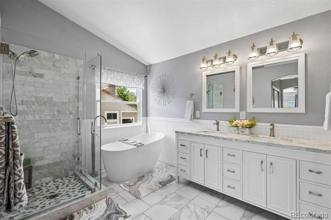
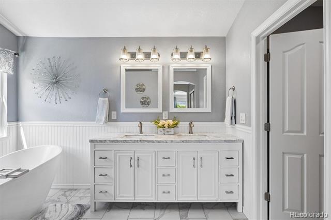
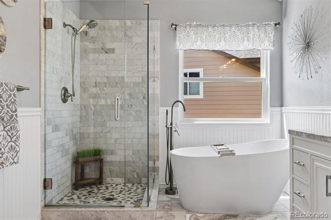
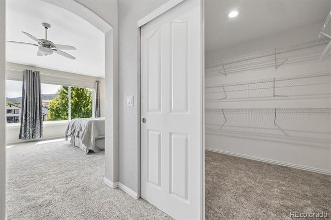
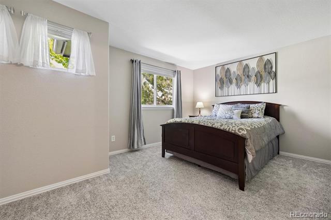
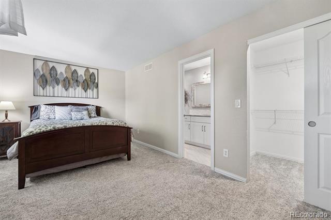
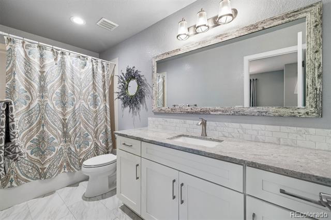
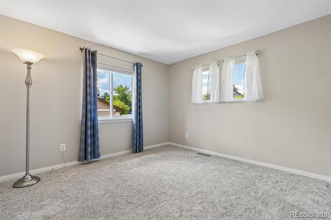
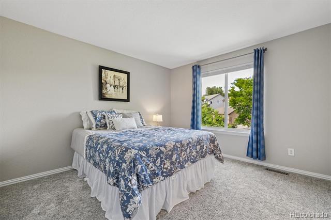
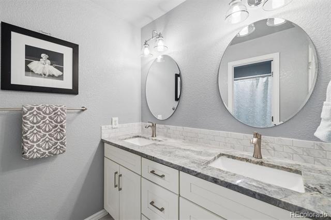
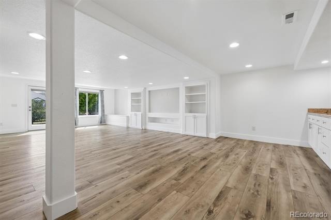
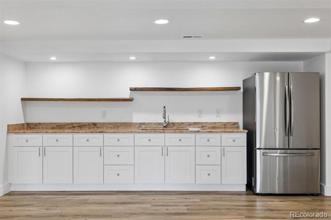
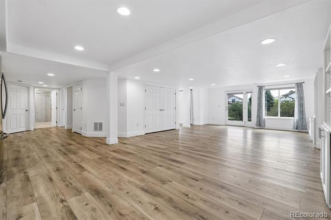
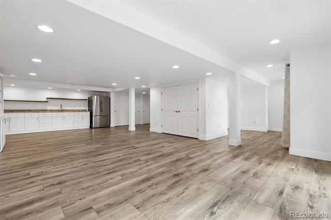
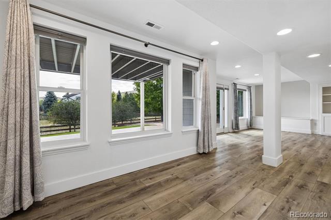
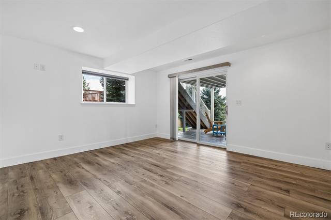
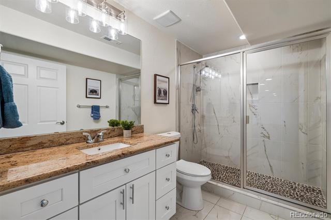
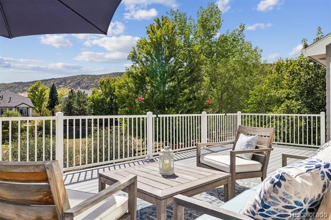
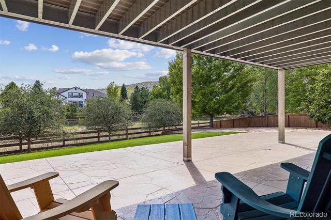
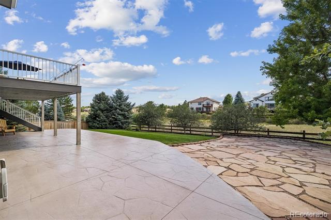
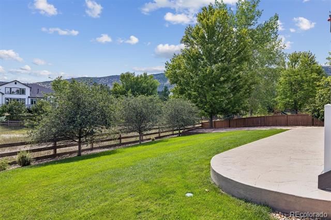
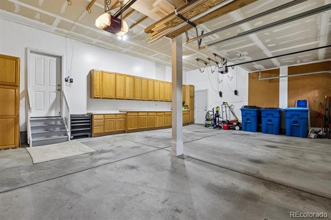
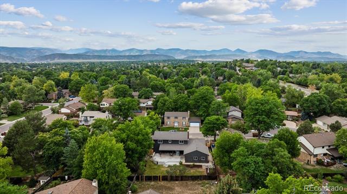
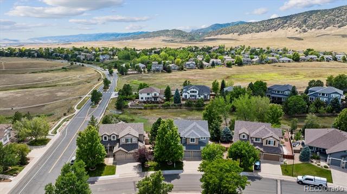
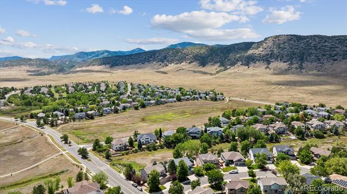
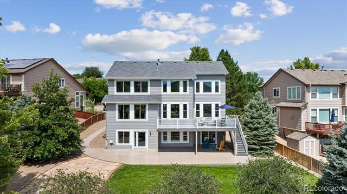
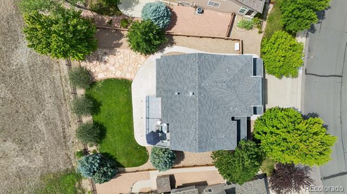
Must see, absolutely gorgeous well cared for Shea home on a quarter acre lot. Six bedrooms 5 baths. Everything in this home has been updated within the last 6 years. Updated kitchen, baths, floors, interior and exterior paint. All new Andersen windows and doors, with top-down bottom up shades on all windows. A new class 4 roof. New large deck and patio with great views. New furnace and AC. New insulated garage doors with new openers. New radon system and sump pump. Backs to open space with foothill views. On a quiet a cul-de-sac. Master bedroom has vaulted ceilings, huge windows, great views with his & hers closets. Three additional bedrooms upstairs, one with an ensuite bath. Main floor bedroom doubles as an office space. Living room has vaulted ceilings with tons of natural light. Huge Kitchen with large island, stainless steel appliances and gas stove. The finished walkout basement steps out onto a huge stamped concrete patio. Basement has a guest room, 3/4 bath and a large rec room with a built-in bar and study nook. Trailmark is a wonderful sought-after neighborhood for those who love the outdoors. It is surrounded by open space, hiking/biking trails, fishing ponds, playground, sports fields, adjacent to Chatfield Botanical Gardens and Chatfield State Park and Reservoir.

6
beds

5
baths

2,981 Sq.Ft. LIVING AREA

10,890 Sq.Ft. lot

Features & Amenities

Interior

  • total bedrooms6
  • Total bathrooms5
  • full bathrooms4
  • three quarter bathroom1
  • Flooring Carpet, Tile, Vinyl
  • Fireplace Gas, Living Room
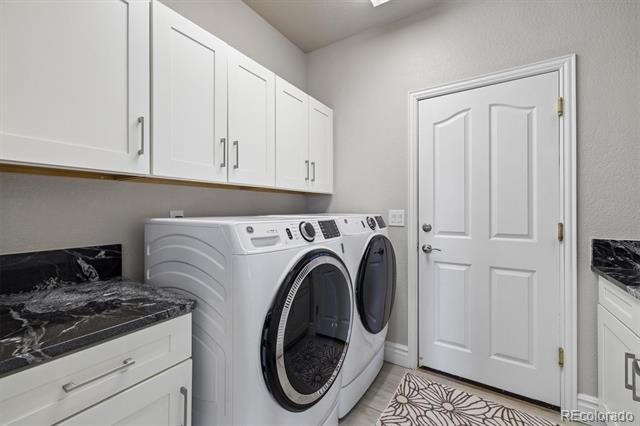
  • APPLIANCES Convection Oven, Cooktop, Dishwasher, Disposal, Dryer, Gas Water Heater, Microwave, Oven, Range, Range Hood, Refrigerator, Self Cleaning Oven, Sump Pump, Washer
  • other interior Features Ceiling Fan(s), Eat-in Kitchen, Five Piece Bath, Granite Counters, High Ceilings, High Speed Internet, Kitchen Island, Open Floorplan, Radon Mitigation System, Smart Thermostat, Smart Window Coverings, Smoke Free, Utility Sink, Vaulted Ceiling(s), Walk-In Closet(s)

Area & Lot

  • Status Sold
  • Date Sold September 25, 2026
  • Living Area2,981 Sq.Ft.
  • Lot Area10,890 Sq.Ft.
  • MLS® ID8434554
  • TypeResidential
  • YEAR BUILT2003
  • NeighborhoodLittleton
  • View DescriptionMeadow
  • Elementary SchoolShaffer
  • Middle SchoolFalcon Bluffs
  • High SchoolChatfield
  • School DistrictJefferson County R-1

Exterior

  • STORIES2
  • Garage Space3.0
  • water SourcePublic
  • roofComposition
  • lot featuresCul-De-Sac, Level, Open Lot, Sprinklers In Front, Sprinklers In Rear
  • parkingConcrete, Dry Walled, Finished, Insulated, Oversized
  • HEAT TYPEForced Air, Natural Gas
  • AIR CONDITIONINGCentral Air
  • sewerPublic Sewer
  • SubstructureConcrete Perimeter, Slab
  • HOA AmenitiesPark, Playground, Pond Seasonal, Trail(s)
  • other exterior FeaturesPrivate Yard, Rain Gutters, Smart Irrigation

Financial

  • Sales Price$1,150,000
  • Real Estate Tax $7,862/yr
  • HOA $165/3 mos
View Virtual Tour

Work with Colin

West + Main has experts who can help you find + purchase or position + sell any property. With an extensive International network of Real Estate professionals across the globe, we can also connect you to a Real Estate expert wherever you might need one, and we can't wait to hear from you!

Follow Me on Instagram