9244 E 37th Avenue
Sold

9244 E 37th Avenue

9244 E 37th Avenue, Denver, CO 80238

$1,250,000
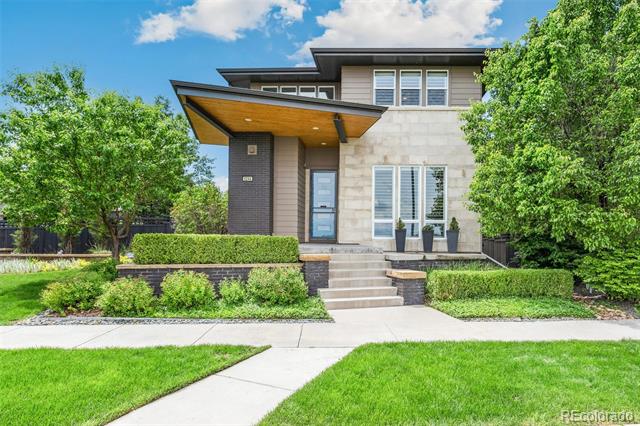
Infinity Lime home is located in Central Park North neighborhood & sits on the Westerly Creek Open Space. Highly desirable corner lot offers privacy & a glimpse of nature. Open floor plan on 1st floor has vaulted ceilings, maple wood flooring & a multitude of windows. Gourmet kitchen features SubZero built-in refrigerator, Viking 6-burner gas cooktop, Viking double convection oven, Bosch dishwasher, wood & glass cabinetry, glass backsplash, quartz counters & large granite island that seats 4 stools. The living room features fireplace with floating metal mantle & custom shelving. Dining area is surrounded by windows & opens to back yard. Main floor office features custom-built burl maple desk & bookshelves. Retreat to family bedrooms & loft on 2nd floor. The light-filled loft could be a second office or another sitting area and has maple wood floors & lots of windows. Large master suite has carpet, ceiling fan, walk-in closet with Elfa closet system, four-piece bath with Italian tile & heated tile floors. Two other bedrooms have carpet & Elfa closet systems. Hall bath has linen closet, soaking tub & quartz vanity. Laundry room on 2nd floor features utility sink, LG washer & dryer. Diane Gordon Design basement has TV room, game area, bar area, super pantry & home gym area with large egress window which could be converted to a 4th bedroom. Basement guest bath has walk-in shower & quartz vanity. Elfa closet organizers throughout home & garage. Control4 Home system for lights, whole inside/outside audio+alarm system. Home theater system has Denon audio+Bowers & Wilkens ceiling speakers. Hunter Douglas plantation shutters throughout. Multi-level backyard has stone walls, stone planters & tinted concrete creating 3 entertaining areas; gas fire pit, large pergola & hot tub. Elevated front porch with cantilevered overhang, custom brick planters, xeriscaping, & grass at front of house. Convenient 3rd parking space next to garage. New impact-resistant class-4 shingle roof.

3
beds

4
baths

3,363 Sq.Ft. LIVING AREA

7,963 Sq.Ft. lot

Noreen Doyle

Noreen Doyle

Features & Amenities

Interior

  • total bedrooms3
  • Total bathrooms4
  • full bathroom1
  • three quarter bathrooms2
  • half bathroom1
  • Laundry room In Unit
  • Flooring Carpet, Tile, Vinyl, Wood
  • Fireplace Gas, Living Room
  • APPLIANCES Bar Fridge, Convection Oven, Cooktop, Dishwasher, Disposal, Double Oven, Dryer, Range Hood, Refrigerator, Sump Pump, Tankless Water Heater, Washer
  • other interior Features Built-in Features, Ceiling Fan(s), Entrance Foyer, Granite Counters, High Ceilings, High Speed Internet, Kitchen Island, Open Floorplan, Primary Suite, Quartz Counters, Radon Mitigation System, Smoke Free, Sound System, Spa/Hot Tub, Vaulted Ceiling(s), Walk-In Closet(s)

Area & Lot

  • Status Sold
  • Date Sold July 31, 2025
  • Living Area3,363 Sq.Ft.
  • Lot Area7,963 Sq.Ft.
  • MLS® ID8155184
  • TypeResidential
  • YEAR BUILT2012
  • NeighborhoodDenver
  • Architecture StylesContemporary
  • View DescriptionMeadow
  • Elementary SchoolWesterly Creek
  • Middle SchoolDenver Discovery
  • High SchoolNorthfield
  • School DistrictDenver 1

Exterior

  • STORIES2
  • Garage Space2.0
  • water SourcePublic
  • utilitiesElectricity Connected, Internet Access (Wired), Natural Gas Connected
  • roofComposition
  • lot featuresCorner Lot, Landscaped, Level, Open Lot, Sprinklers In Front, Sprinklers In Rear
  • parkingConcrete
  • HEAT TYPEForced Air, Natural Gas
  • AIR CONDITIONINGCentral Air
  • sewerPublic Sewer
  • HOA AmenitiesPark, Playground, Pool, Tennis Court(s), Trail(s)
  • other exterior FeaturesFire Pit, Garden, Lighting, Private Yard, Spa/Hot Tub

Financial

  • Sales Price$1,250,000
  • Real Estate Tax $12,180/yr
  • HOA $56/mo
  • Zoning R-MU-20

Work with Colin

West + Main has experts who can help you find + purchase or position + sell any property. With an extensive International network of Real Estate professionals across the globe, we can also connect you to a Real Estate expert wherever you might need one, and we can't wait to hear from you!

Follow Me on Instagram