6918 S Riverwood Way
SEE ALL PHOTOS
6918 S Riverwood Way
Sold

6918 S Riverwood Way

6918 S Riverwood Way, Aurora, CO 80016

$875,000
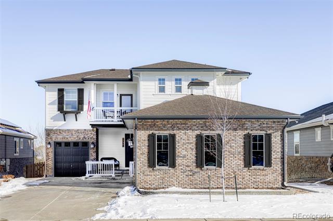
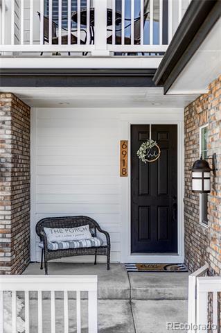
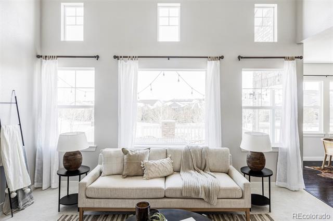
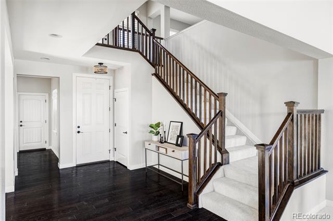
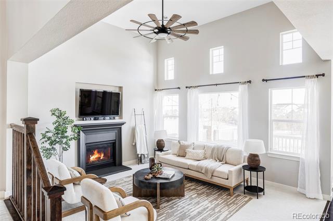
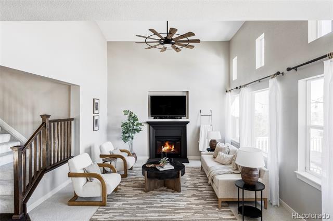
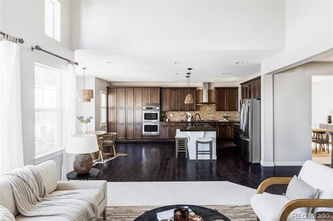
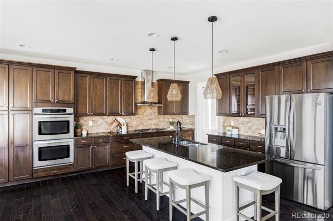
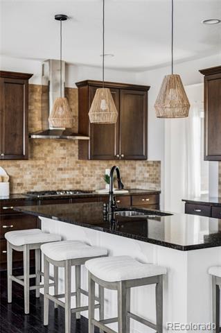
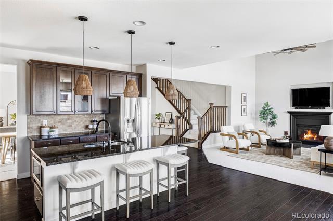
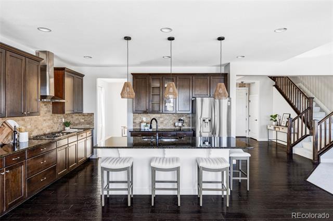
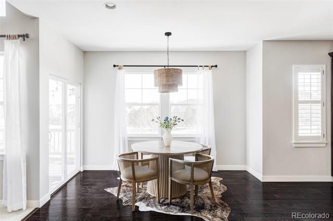
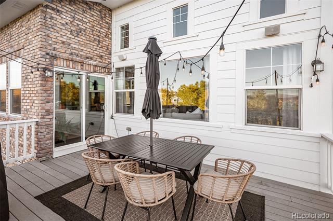
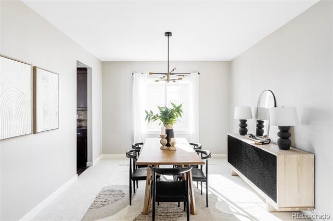
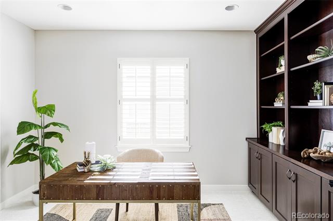
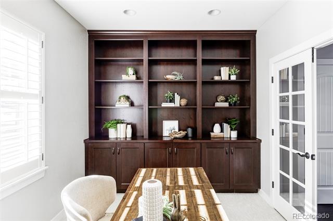
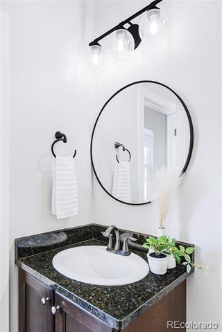
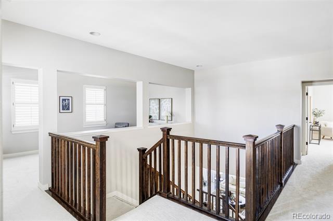
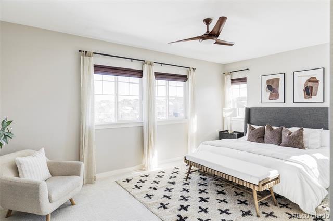
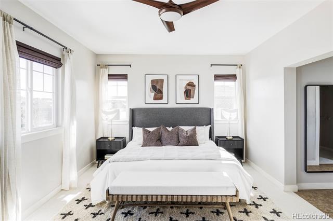
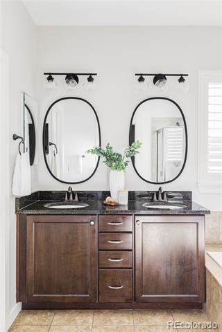
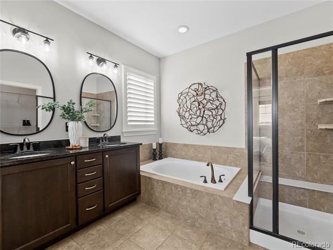
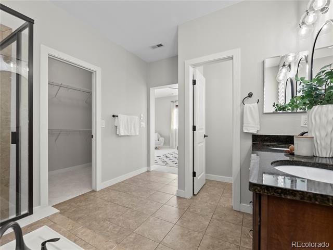
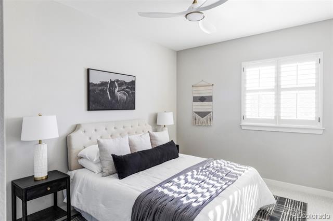
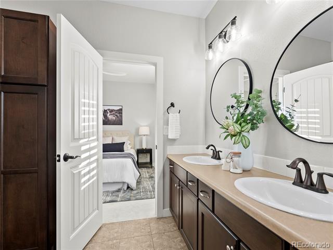
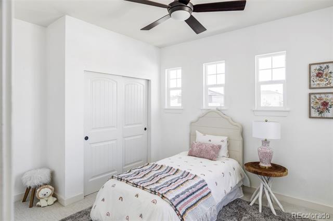
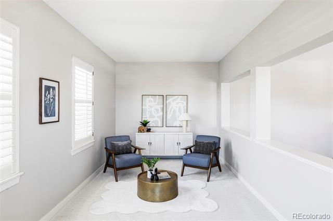
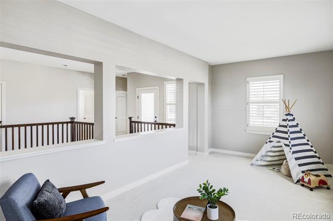
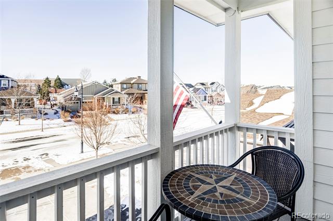
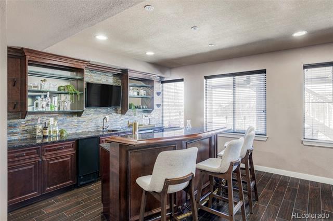
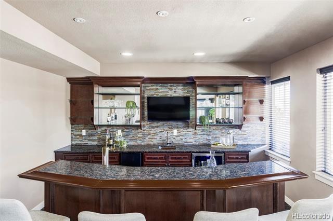
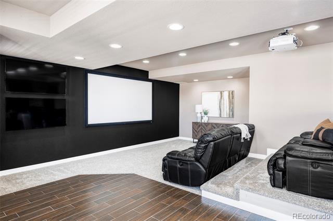
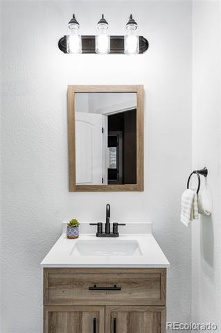
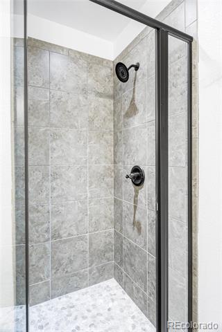
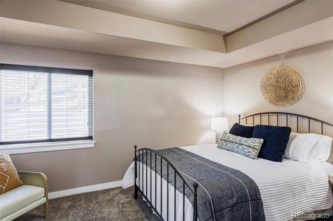
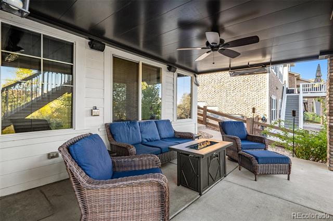
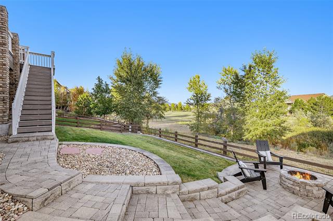
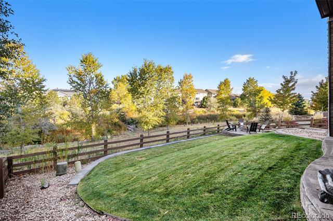
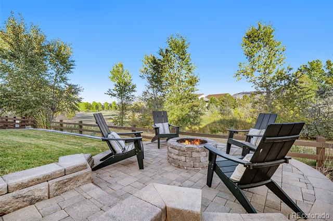
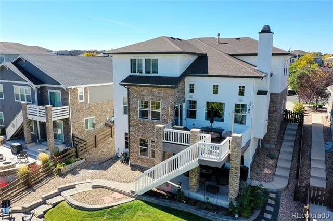
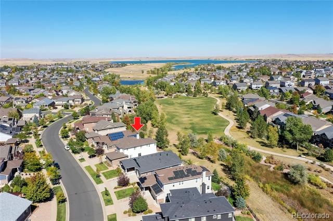
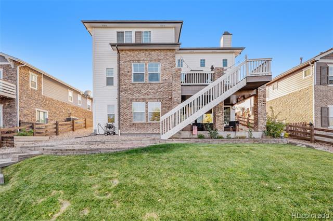
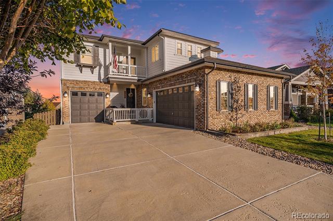
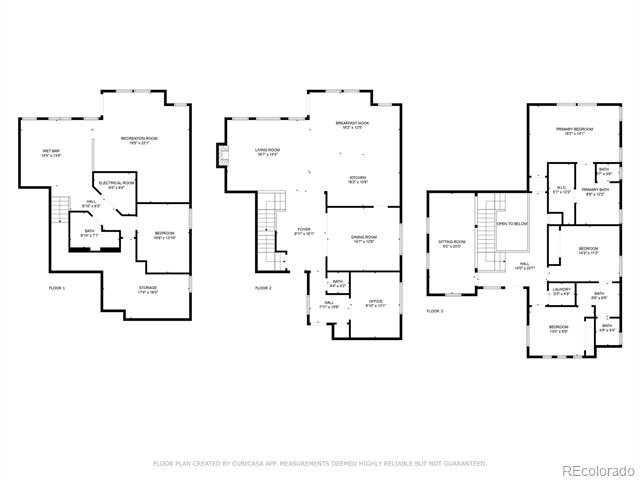
Welcome to Southshore, one of Colorado's premier lake communities! This meticulously maintained home is nestled in a prime location and offers the perfect blend of comfort, style, and functionality. The home's striking exterior--featuring a harmonious blend of brick and siding--exudes a timeless elegance from the moment you arrive. Step through the bright and airy foyer, and you'll immediately be captivated by the soaring ceilings, an abundance of natural light, and a cozy fireplace that serves as the heart of the great room--perfect for those crisp Colorado evenings. The open-concept design seamlessly connects the space to the chef's dream kitchen, complete with a gas cooktop, double ovens, a built-in microwave, an eat-in kitchen island, and an abundance of cabinetry. Hosting is effortless, with easy access to the formal dining room and the spacious back patio--ideal for alfresco gatherings and entertaining. The main floor also features a dedicated office, a convenient mudroom, and a stylish powder room. Upstairs, the expansive primary suite is a true owner's sanctuary, offering breathtaking views of the open space and a luxurious 5-piece ensuite bathroom featuring a soaking tub, a spa-like shower, and a walk-in closet. The second floor has two additional bedrooms, a shared bathroom, a laundry room, and a versatile loft with a charming Juliet balcony. Need more space? The walk-out basement is an absolute showstopper and a sports lover's dream! Whether you're hosting the big game or a casual hangout, this impressive lower level features a custom-built bar, a cozy media room for movie marathons, and an additional bedroom and bathroom. Step outside to the covered patio and take in the serene beauty of the open space, perfect for unwinding after a long day. With an easy commute to the DTC and DIA, you'll love the convenience of Southshore's miles of scenic trails, the nearby Aurora Reservoir, and top-tier amenities. This home isn't just a place to live--it's a lifestyle.

4
beds

4
baths

3,551 Sq.Ft. LIVING AREA

7,293 Sq.Ft. lot

Beverlee Marsh

Beverlee Marsh

Features & Amenities

Interior

  • total bedrooms4
  • Total bathrooms4
  • full bathrooms2
  • three quarter bathroom1
  • half bathroom1
  • Laundry room In Unit
  • Flooring Carpet, Tile, Wood
  • Fireplace Family Room
  • APPLIANCES Bar Fridge, Convection Oven, Cooktop, Dishwasher, Disposal, Double Oven, Dryer, Gas Water Heater, Microwave, Oven, Range, Range Hood, Refrigerator, Self Cleaning Oven, Sump Pump, Washer
  • other interior Features Built-in Features, Ceiling Fan(s), Eat-in Kitchen, Entrance Foyer, Five Piece Bath, Granite Counters, Jack Jill Bath, Kitchen Island, Open Floorplan, Primary Suite, Vaulted Ceiling(s), Walk-In Closet(s), Wet Bar

Area & Lot

  • Status Sold
  • Date Sold February 14, 2025
  • Living Area3,551 Sq.Ft.
  • Lot Area7,293 Sq.Ft.
  • MLS® ID3152805
  • TypeResidential
  • YEAR BUILT2014
  • NeighborhoodAurora
  • Architecture StylesTraditional
  • Elementary SchoolAltitude
  • Middle SchoolFox Ridge
  • High SchoolCherokee Trail
  • School DistrictCherry Creek 5

Exterior

  • STORIES2
  • Garage Space3.0
  • water SourcePublic
  • utilitiesCable Available, Electricity Connected, Internet Access (Wired), Natural Gas Connected, Phone Available
  • roofComposition
  • lot featuresLandscaped, Open Lot, Sprinklers In Front, Sprinklers In Rear
  • parkingConcrete
  • HEAT TYPEForced Air, Natural Gas
  • AIR CONDITIONINGCentral Air
  • sewerPublic Sewer
  • SubstructureSlab
  • HOA AmenitiesClubhouse, Park, Playground, Pool
  • other exterior FeaturesBalcony, Fire Pit, Garden, Rain Gutters, Smart Irrigation

Financial

  • Sales Price$875,000
  • Real Estate Tax $7,079/yr
  • HOA $30/mo
View Virtual Tour

Work with Colin

West + Main has experts who can help you find + purchase or position + sell any property. With an extensive International network of Real Estate professionals across the globe, we can also connect you to a Real Estate expert wherever you might need one, and we can't wait to hear from you!

Follow Me on Instagram