6660 E Floyd Avenue
6660 E Floyd Avenue
6660 E Floyd Avenue
6660 E Floyd Avenue
6660 E Floyd Avenue
6660 E Floyd Avenue
6660 E Floyd Avenue
6660 E Floyd Avenue
6660 E Floyd Avenue
6660 E Floyd Avenue
6660 E Floyd Avenue
6660 E Floyd Avenue
6660 E Floyd Avenue
6660 E Floyd Avenue
6660 E Floyd Avenue
6660 E Floyd Avenue
6660 E Floyd Avenue
6660 E Floyd Avenue
6660 E Floyd Avenue
6660 E Floyd Avenue
6660 E Floyd Avenue
6660 E Floyd Avenue
6660 E Floyd Avenue
6660 E Floyd Avenue
6660 E Floyd Avenue
6660 E Floyd Avenue
6660 E Floyd Avenue
6660 E Floyd Avenue
6660 E Floyd Avenue
6660 E Floyd Avenue
6660 E Floyd Avenue
6660 E Floyd Avenue
6660 E Floyd Avenue
6660 E Floyd Avenue
6660 E Floyd Avenue
6660 E Floyd Avenue
6660 E Floyd Avenue
6660 E Floyd Avenue
6660 E Floyd Avenue
6660 E Floyd Avenue
6660 E Floyd Avenue
6660 E Floyd Avenue
6660 E Floyd Avenue
6660 E Floyd Avenue
6660 E Floyd Avenue
6660 E Floyd Avenue
6660 E Floyd Avenue
6660 E Floyd Avenue
6660 E Floyd Avenue
6660 E Floyd Avenue
SEE ALL PHOTOS
6660 E Floyd Avenue
6660 E Floyd Avenue
6660 E Floyd Avenue
6660 E Floyd Avenue
6660 E Floyd Avenue
6660 E Floyd Avenue
6660 E Floyd Avenue
6660 E Floyd Avenue
6660 E Floyd Avenue
6660 E Floyd Avenue
6660 E Floyd Avenue
6660 E Floyd Avenue
6660 E Floyd Avenue
6660 E Floyd Avenue
6660 E Floyd Avenue
6660 E Floyd Avenue
6660 E Floyd Avenue
6660 E Floyd Avenue
6660 E Floyd Avenue
6660 E Floyd Avenue
6660 E Floyd Avenue
6660 E Floyd Avenue
6660 E Floyd Avenue
6660 E Floyd Avenue
6660 E Floyd Avenue
6660 E Floyd Avenue
6660 E Floyd Avenue
6660 E Floyd Avenue
6660 E Floyd Avenue
6660 E Floyd Avenue
6660 E Floyd Avenue
6660 E Floyd Avenue
6660 E Floyd Avenue
6660 E Floyd Avenue
6660 E Floyd Avenue
6660 E Floyd Avenue
6660 E Floyd Avenue
6660 E Floyd Avenue
6660 E Floyd Avenue
6660 E Floyd Avenue
6660 E Floyd Avenue
6660 E Floyd Avenue
6660 E Floyd Avenue
6660 E Floyd Avenue
6660 E Floyd Avenue
6660 E Floyd Avenue
6660 E Floyd Avenue
6660 E Floyd Avenue
6660 E Floyd Avenue
6660 E Floyd Avenue
Sold

6660 E Floyd Avenue

6660 E Floyd Avenue, Denver, CO 80224

$870,000
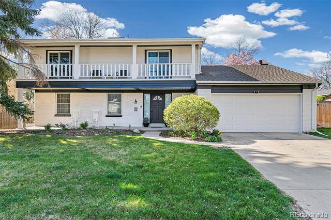
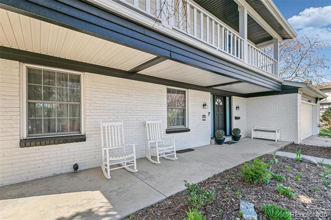
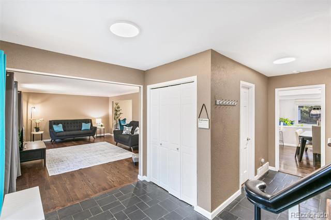
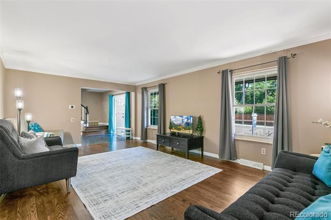
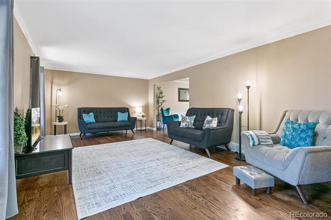
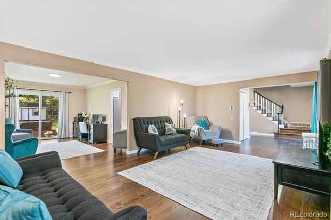
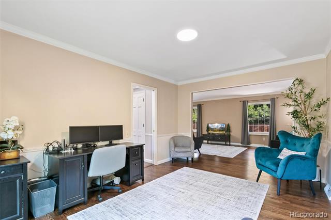
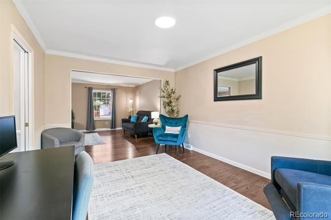
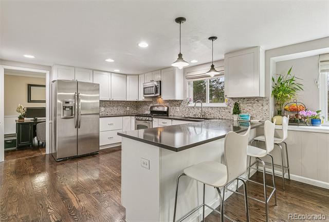
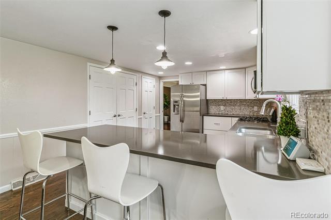
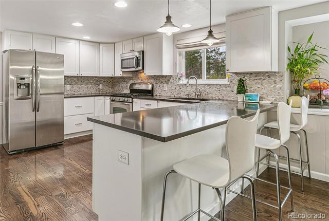
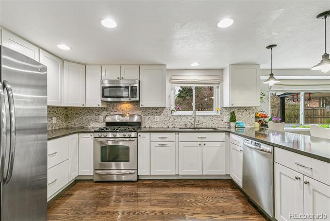
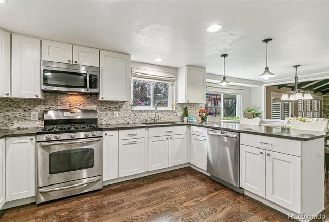
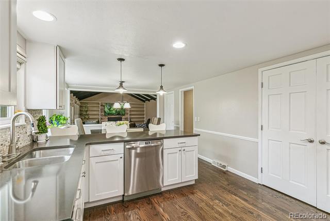
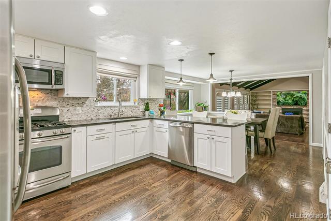
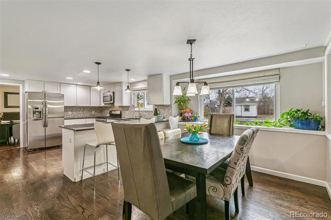
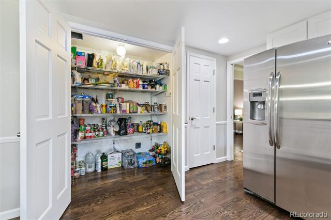
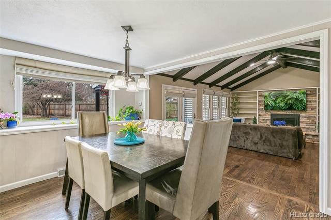
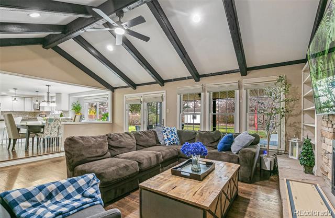
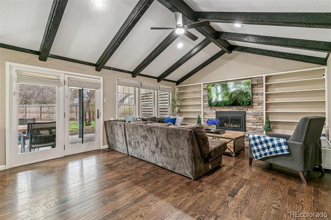
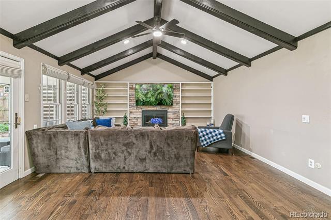
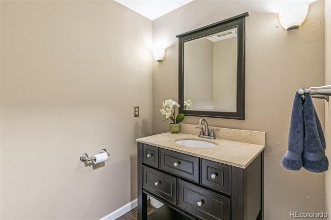
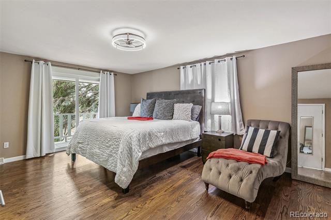
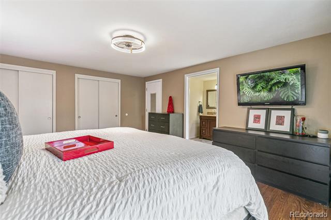
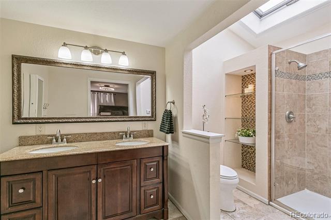
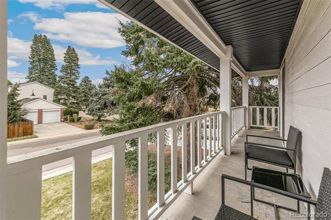
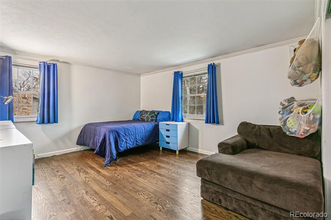
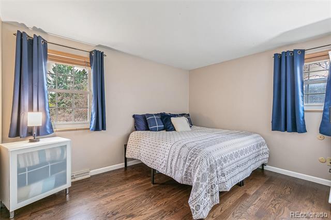
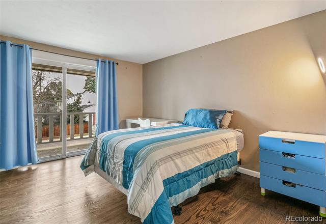
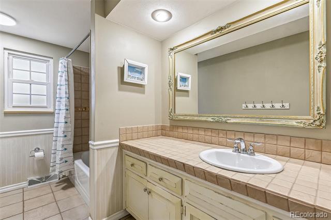
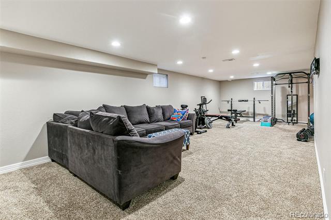
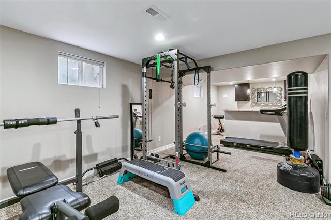
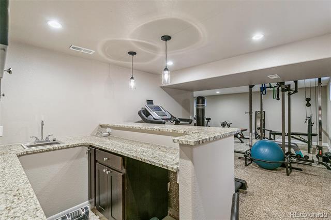
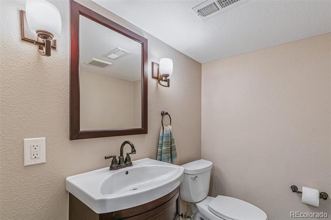
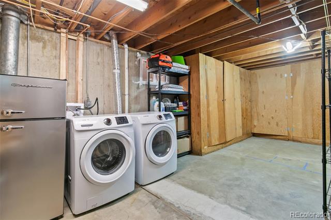
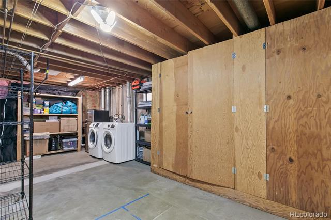
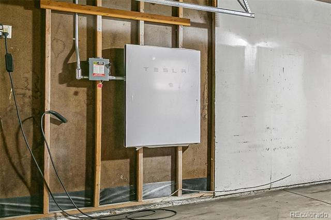
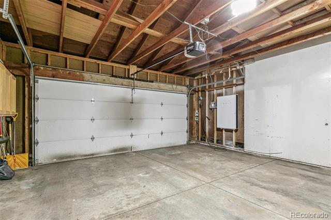
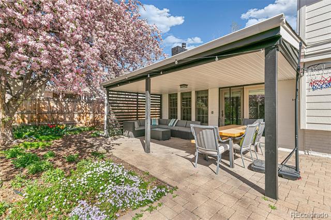
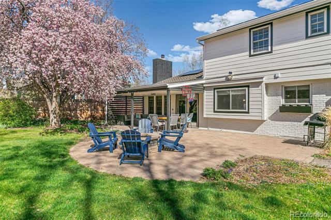
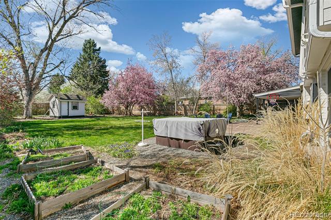
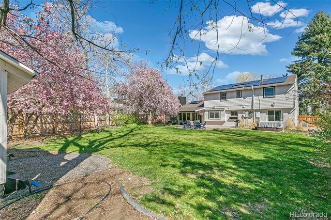
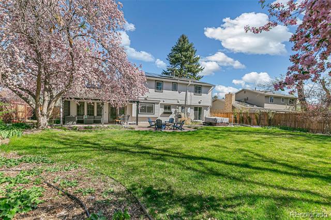
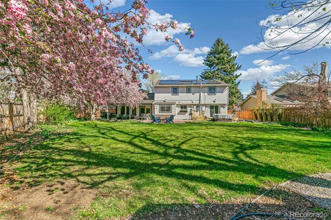
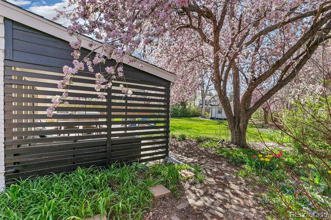
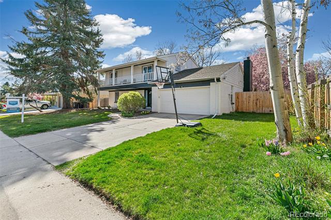
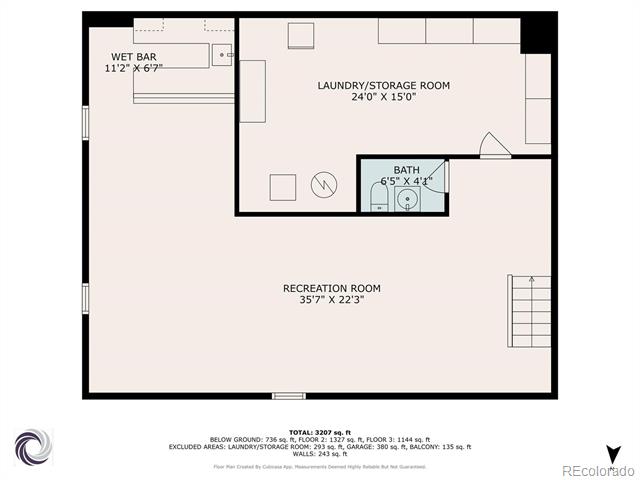
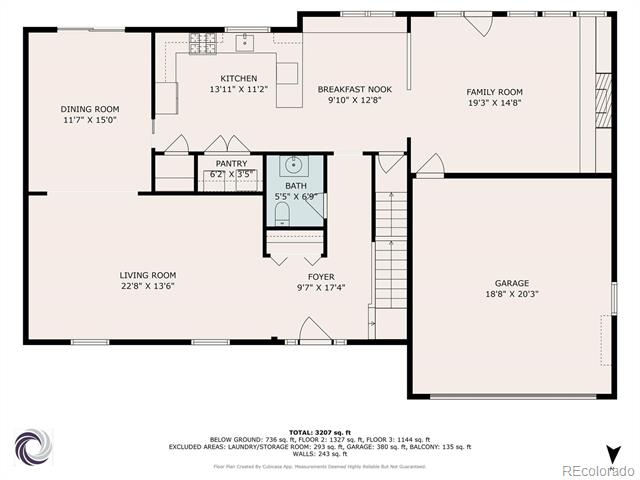
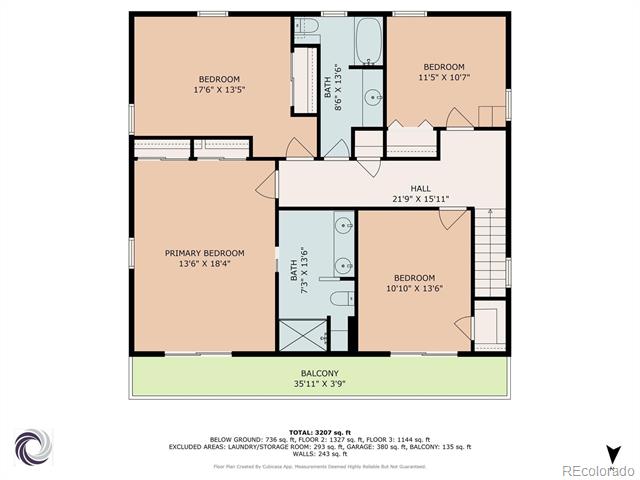
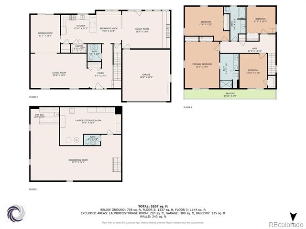
Enjoy the energy savings and backup power from New Solar Panels and Powerwall. Light-filled 2-story Cape Cod in Wellshire East is an exceptional home with fantastic outdoor areas. The covered back patio & large, fenced backyard offer a sanctuary of recreation & relaxation. Features include loads of trees, gas firepit, brick pavers, hot tub & an adorable playhouse. The eat-in kitchen has a window over the sink where you can keep an eye on the backyard activity. This kitchen was built with entertaining in mind with plenty of room for everyone to gather at the quartz island that seats 3 stools or the eat-in kitchen table. Great room opens to the covered patio and backyard which offers wonderful indoor & outdoor entertaining space. More features are soaring beamed ceiling, gas fireplace with stone hearth & bookshelves. Cozy living room is used as a kid's play room. Dining room has sliding glass door which opens to the back yard. Retreat to the 2nd fl to 4 family bedrooms. Primary suite has sliding glass door which opens to front balcony. The primary bath has quartz counter vanity & walk-in shower. Three more bedrooms & full-size hall bath for the rest of the family. Basement family room features a wet bar & granite counters & is additional area family play or for a gym. Basement has a guest powder room & a large laundry room with plenty of storage (a Costco shopper's dream). Exterior styling features painted brick, new siding, new paint, covered front porch, 2nd fl balcony and the 2-car garage. Cost of Solar Panels and Powerwall = $67,000 with 25-year transferable warranty. 2024 electric bill savings = $1,644 & 2025 Year-to-Date savings = $1,203. ***Seller would like to offer the Buyer a Concession, to be used for any purpose, and to be paid at closing.***

4
beds

4
baths

3,411 Sq.Ft. LIVING AREA

9,370 Sq.Ft. lot

Features & Amenities

Interior

  • total bedrooms4
  • Total bathrooms4
  • full bathroom1
  • three quarter bathroom1
  • half bathrooms2
  • Laundry room In Unit, Laundry Closet
  • Flooring Carpet, Tile, Wood
  • Fireplace Gas, Gas Log, Great Room
  • APPLIANCES Dishwasher, Disposal, Dryer, Gas Water Heater, Microwave, Oven, Refrigerator, Washer
  • other interior Features Ceiling Fan(s), Radon Mitigation System

Area & Lot

  • Status Sold
  • Date Sold November 5, 2025
  • Living Area3,411 Sq.Ft.
  • Lot Area9,370 Sq.Ft.
  • MLS® ID9447655
  • TypeResidential
  • YEAR BUILT1966
  • NeighborhoodDenver
  • Architecture StylesTraditional
  • Elementary SchoolSamuels
  • Middle SchoolHamilton
  • High SchoolThomas Jefferson
  • School DistrictDenver 1

Exterior

  • STORIES2
  • Garage Space2.0
  • water SourcePublic
  • utilitiesElectricity Connected, Natural Gas Connected
  • roofComposition
  • lot featuresLandscaped, Level, Many Trees, Secluded, Sprinklers In Front, Sprinklers In Rear
  • parkingConcrete, Lighted, Storage
  • HEAT TYPEForced Air, Natural Gas
  • AIR CONDITIONINGCentral Air
  • sewerPublic Sewer
  • SubstructureSlab
  • other exterior FeaturesBalcony, Fire Pit, Garden, Lighting, Private Yard, Rain Gutters, Spa/Hot Tub

Financial

  • Sales Price$870,000
  • Real Estate Tax $3,751/yr
  • Zoning S-SU-F
View Virtual Tour

Work with Colin

West + Main has experts who can help you find + purchase or position + sell any property. With an extensive International network of Real Estate professionals across the globe, we can also connect you to a Real Estate expert wherever you might need one, and we can't wait to hear from you!

Follow Me on Instagram