6634 Akerman Drive
6634 Akerman Drive
6634 Akerman Drive
6634 Akerman Drive
6634 Akerman Drive
6634 Akerman Drive
6634 Akerman Drive
6634 Akerman Drive
6634 Akerman Drive
6634 Akerman Drive
6634 Akerman Drive
6634 Akerman Drive
6634 Akerman Drive
6634 Akerman Drive
6634 Akerman Drive
6634 Akerman Drive
6634 Akerman Drive
6634 Akerman Drive
6634 Akerman Drive
SEE ALL PHOTOS
6634 Akerman Drive
6634 Akerman Drive
6634 Akerman Drive
6634 Akerman Drive
6634 Akerman Drive
6634 Akerman Drive
6634 Akerman Drive
6634 Akerman Drive
6634 Akerman Drive
6634 Akerman Drive
6634 Akerman Drive
6634 Akerman Drive
6634 Akerman Drive
6634 Akerman Drive
6634 Akerman Drive
6634 Akerman Drive
6634 Akerman Drive
6634 Akerman Drive
6634 Akerman Drive
Sold

6634 Akerman Drive

6634 Akerman Drive, Colorado Springs, CO 80923

$355,000
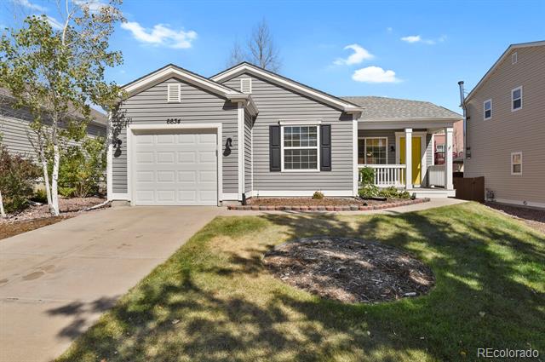
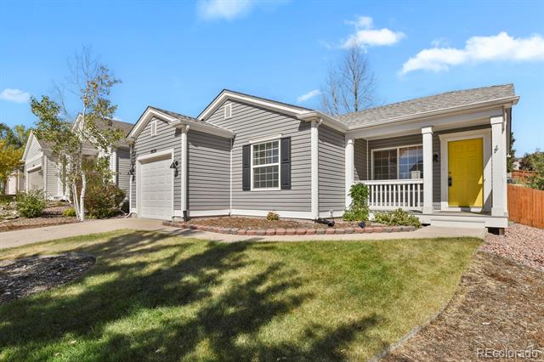
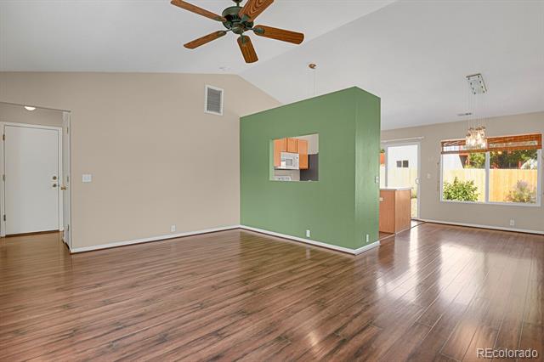
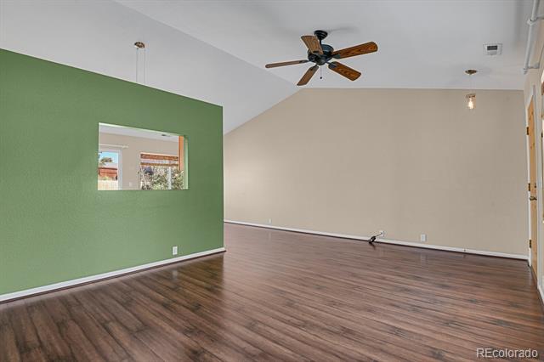
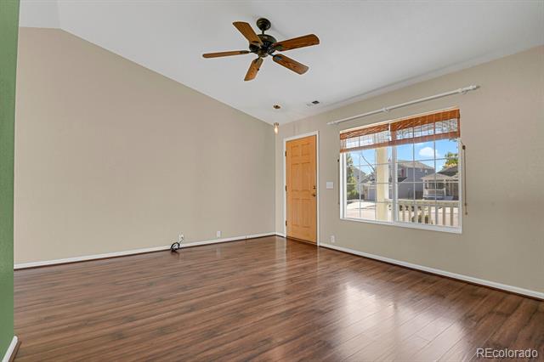
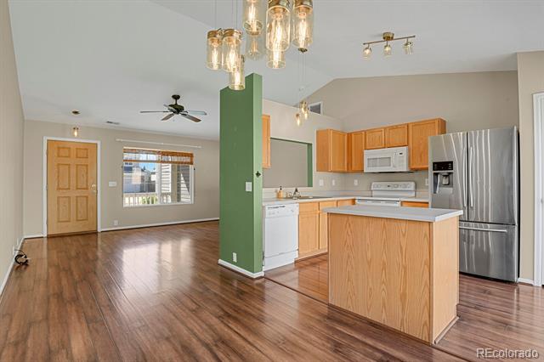
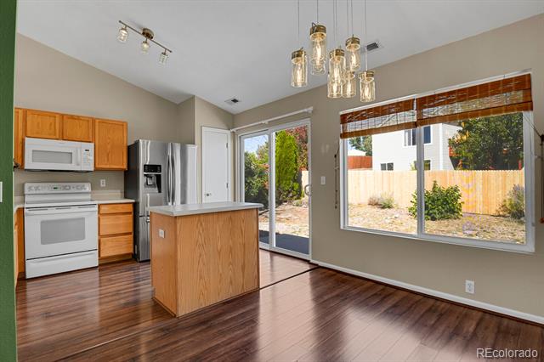
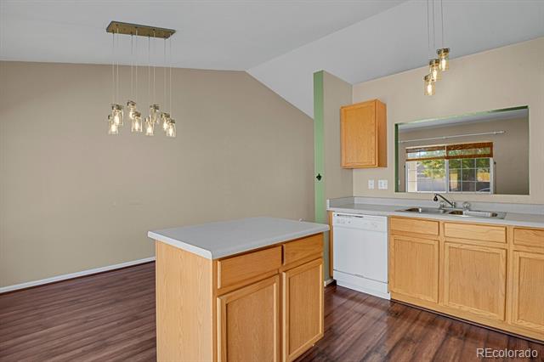
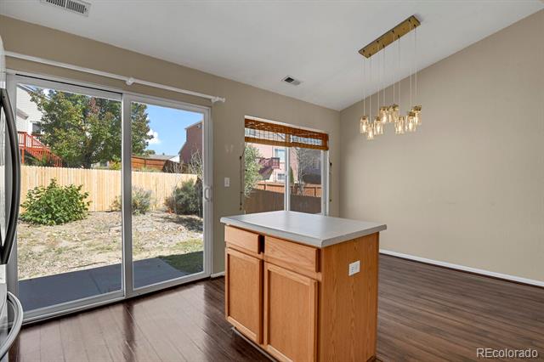
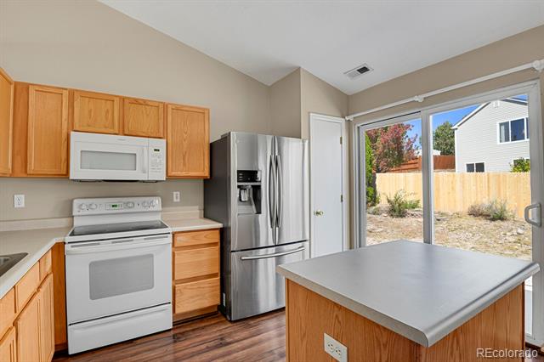
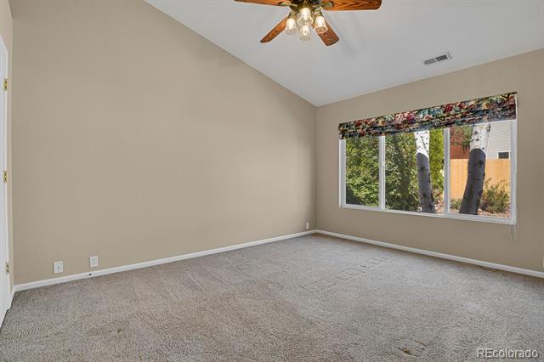
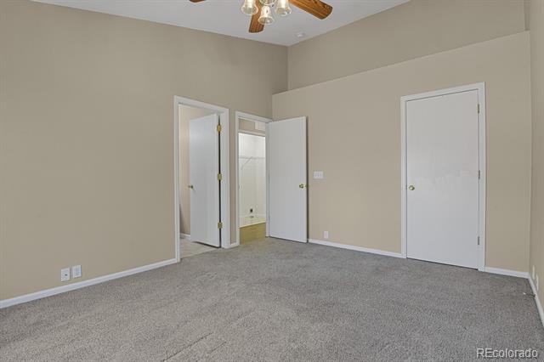
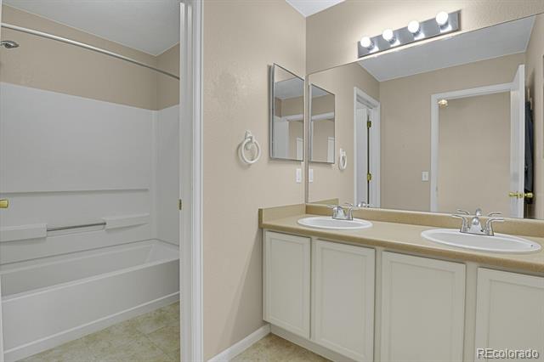
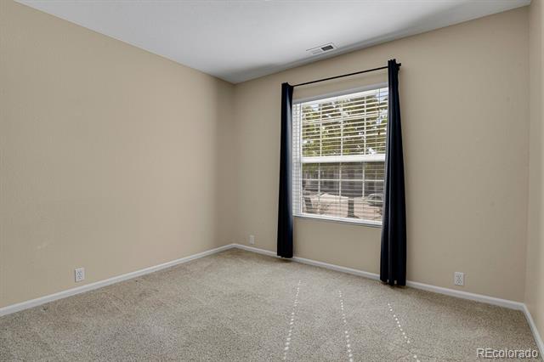
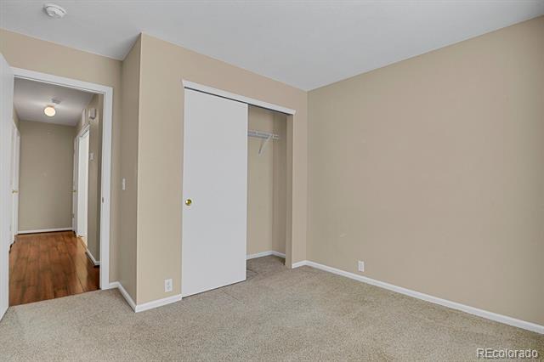
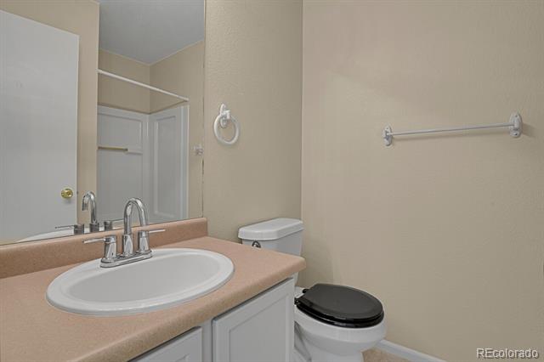
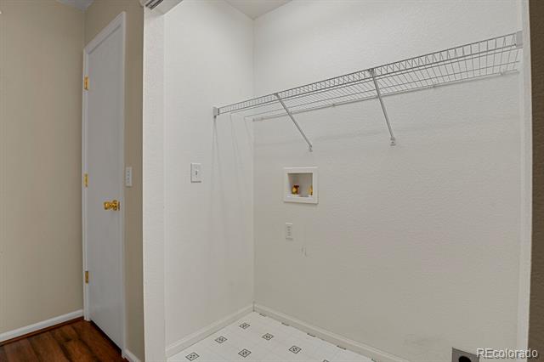
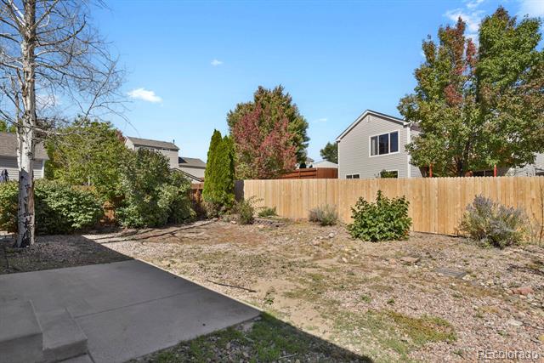
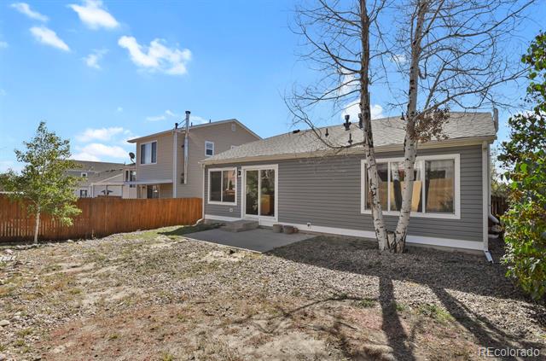
Welcome to Ridgeview at Stetson Hills! This 2 bed 2 bath home has been meticulously maintained and is waiting for its next loving owner. As you pull up you'll notice the professional landscaping in the front, as well as a front porch perfect for taking in the lovely Colorado fall weather. Upon entering you are greeted by an open floor plan which includes a spacious great room with vaulted ceilings. As you continue on you'll find a dedicated dining room and kitchen with stainless steel appliances and plenty of natural light. Down the hall it boasts a primary suite with full bath, as well as a spacious spare bedroom and bathroom perfect for guests or an office. With an attached 1 car garage, laundry conveniently located right next to the bedrooms, and a prime location, this is the one you've been waiting for. Come check it out today!!

2
beds

2
baths

960 Sq.Ft. LIVING AREA

5,227.2 Sq.Ft. lot

Features & Amenities

Interior

  • total bedrooms2
  • Total bathrooms2
  • full bathrooms2
  • Flooring Laminate, Wood
  • other interior Features Ceiling Fan(s), High Ceilings, Kitchen Island, Laminate Counters, No Stairs, Open Floorplan, Pantry, Primary Suite, Radon Mitigation System, Smoke Free, Vaulted Ceiling(s)

Area & Lot

  • Status Sold
  • Date Sold December 3, 2024
  • Living Area960 Sq.Ft.
  • Lot Area5,227.2 Sq.Ft.
  • MLS® ID6509933
  • TypeResidential
  • YEAR BUILT2002
  • Architecture StylesTraditional
  • Elementary SchoolRidgeview
  • Middle SchoolSky View
  • High SchoolVista Ridge
  • School DistrictDistrict 49

Exterior

  • STORIES1
  • Garage Space1.0
  • roofShingle
  • lot featuresLandscaped, Sprinklers In Front
  • HEAT TYPEForced Air
  • AIR CONDITIONINGNone
  • sewerPublic Sewer
  • other exterior FeaturesLighting

Financial

  • Sales Price$355,000
  • Real Estate Tax $1,212/yr
  • HOA $52/3 mos
  • Zoning PUD AO

Work with Colin

West + Main has experts who can help you find + purchase or position + sell any property. With an extensive International network of Real Estate professionals across the globe, we can also connect you to a Real Estate expert wherever you might need one, and we can't wait to hear from you!

Follow Me on Instagram