5480 Sunstone Lane
5480 Sunstone Lane
5480 Sunstone Lane
5480 Sunstone Lane
5480 Sunstone Lane
5480 Sunstone Lane
5480 Sunstone Lane
5480 Sunstone Lane
5480 Sunstone Lane
5480 Sunstone Lane
5480 Sunstone Lane
5480 Sunstone Lane
5480 Sunstone Lane
5480 Sunstone Lane
5480 Sunstone Lane
5480 Sunstone Lane
5480 Sunstone Lane
5480 Sunstone Lane
5480 Sunstone Lane
5480 Sunstone Lane
5480 Sunstone Lane
5480 Sunstone Lane
5480 Sunstone Lane
5480 Sunstone Lane
5480 Sunstone Lane
5480 Sunstone Lane
5480 Sunstone Lane
5480 Sunstone Lane
5480 Sunstone Lane
5480 Sunstone Lane
5480 Sunstone Lane
5480 Sunstone Lane
5480 Sunstone Lane
5480 Sunstone Lane
5480 Sunstone Lane
5480 Sunstone Lane
5480 Sunstone Lane
5480 Sunstone Lane
5480 Sunstone Lane
5480 Sunstone Lane
5480 Sunstone Lane
5480 Sunstone Lane
5480 Sunstone Lane
5480 Sunstone Lane
5480 Sunstone Lane
5480 Sunstone Lane
5480 Sunstone Lane
5480 Sunstone Lane
5480 Sunstone Lane
5480 Sunstone Lane
SEE ALL PHOTOS
5480 Sunstone Lane
5480 Sunstone Lane
5480 Sunstone Lane
5480 Sunstone Lane
5480 Sunstone Lane
5480 Sunstone Lane
5480 Sunstone Lane
5480 Sunstone Lane
5480 Sunstone Lane
5480 Sunstone Lane
5480 Sunstone Lane
5480 Sunstone Lane
5480 Sunstone Lane
5480 Sunstone Lane
5480 Sunstone Lane
5480 Sunstone Lane
5480 Sunstone Lane
5480 Sunstone Lane
5480 Sunstone Lane
5480 Sunstone Lane
5480 Sunstone Lane
5480 Sunstone Lane
5480 Sunstone Lane
5480 Sunstone Lane
5480 Sunstone Lane
5480 Sunstone Lane
5480 Sunstone Lane
5480 Sunstone Lane
5480 Sunstone Lane
5480 Sunstone Lane
5480 Sunstone Lane
5480 Sunstone Lane
5480 Sunstone Lane
5480 Sunstone Lane
5480 Sunstone Lane
5480 Sunstone Lane
5480 Sunstone Lane
5480 Sunstone Lane
5480 Sunstone Lane
5480 Sunstone Lane
5480 Sunstone Lane
5480 Sunstone Lane
5480 Sunstone Lane
5480 Sunstone Lane
5480 Sunstone Lane
5480 Sunstone Lane
5480 Sunstone Lane
5480 Sunstone Lane
5480 Sunstone Lane
5480 Sunstone Lane
Sold

5480 Sunstone Lane

5480 Sunstone Lane, Castle Rock, CO 80108

$1,616,000
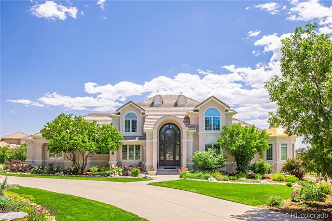
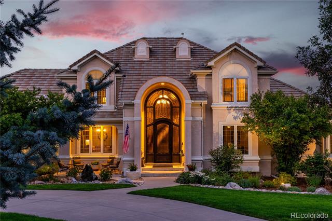
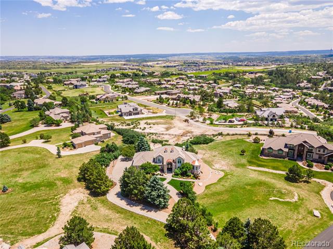
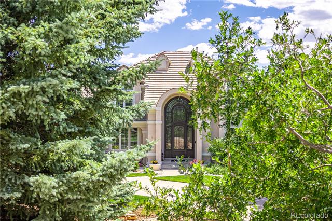
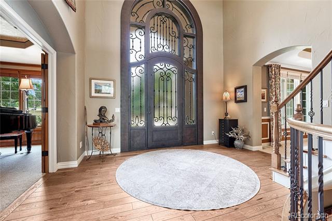
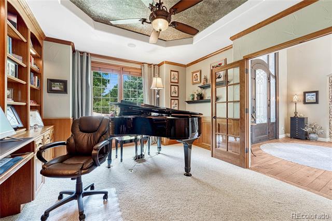
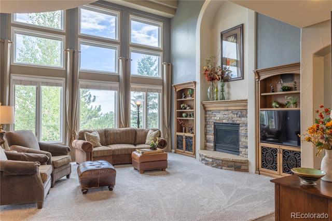
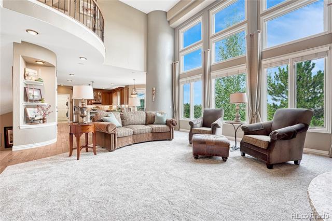
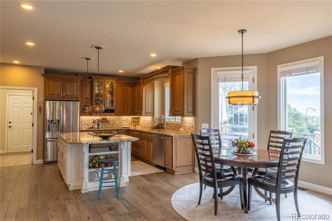
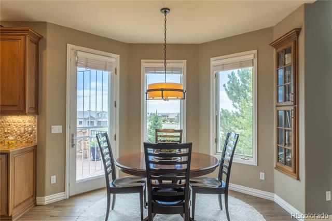
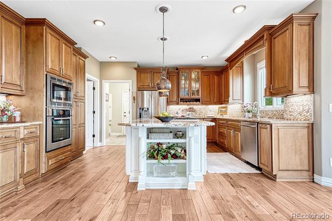
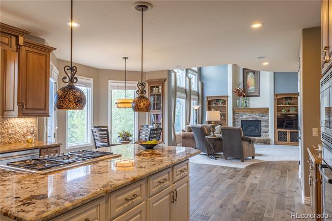
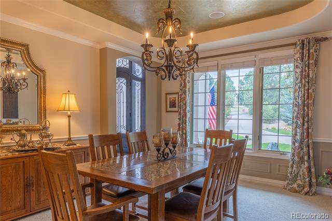
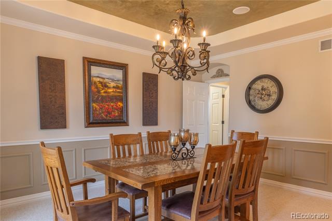
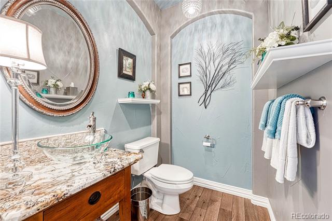
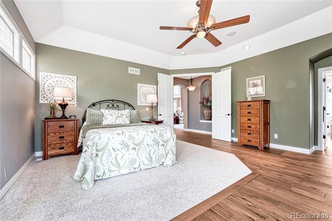
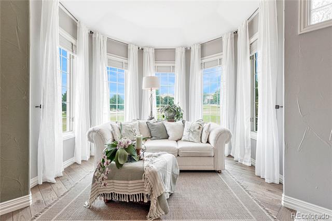
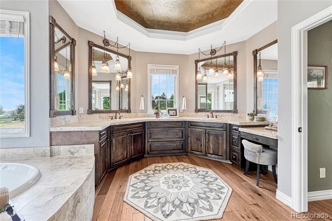
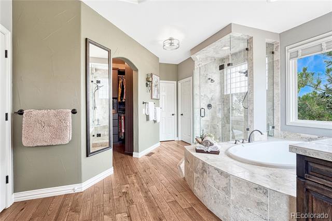
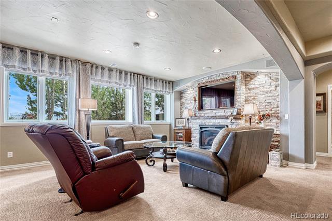
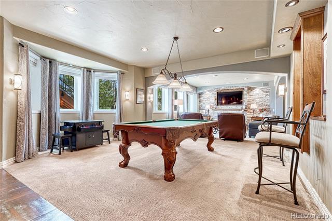
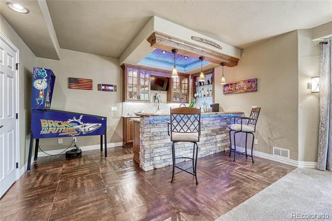
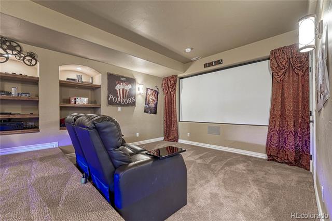
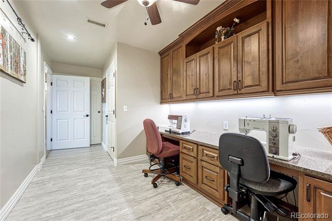
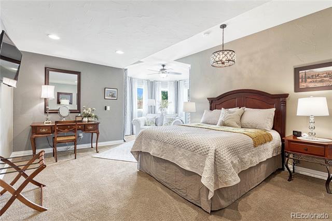
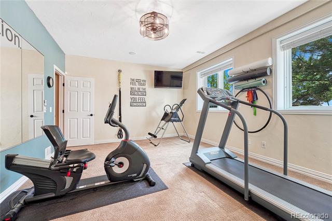
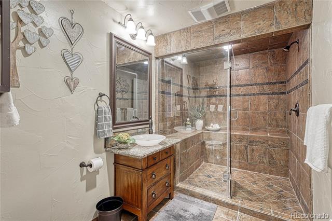
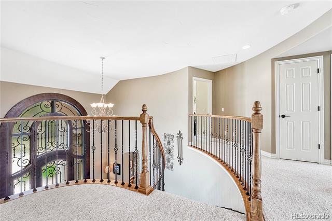
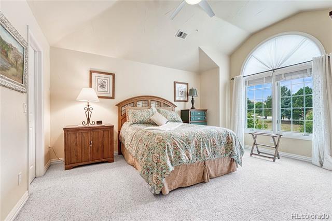
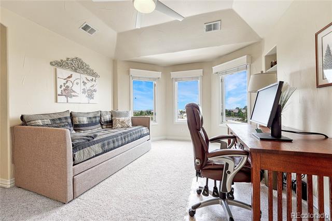
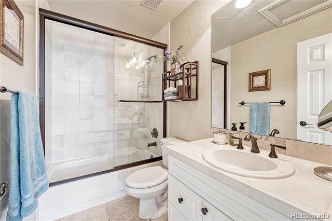
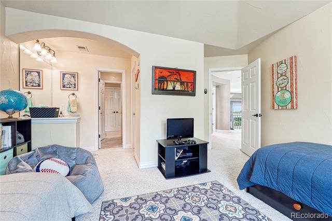
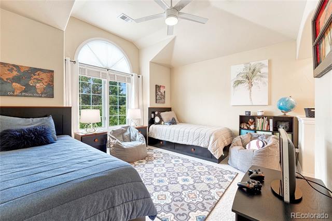
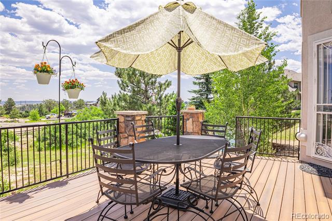
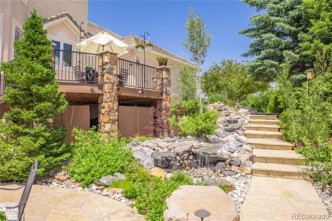
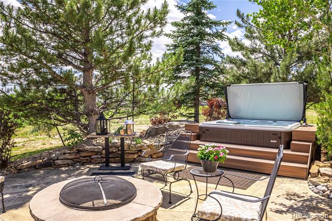
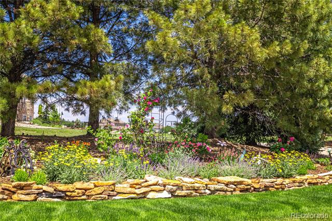
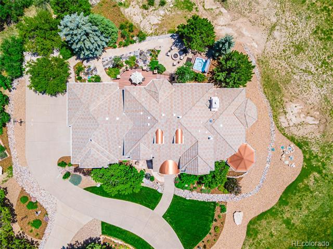
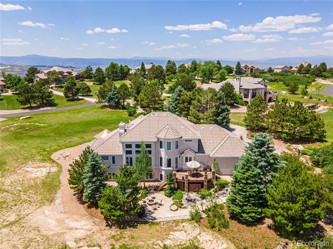
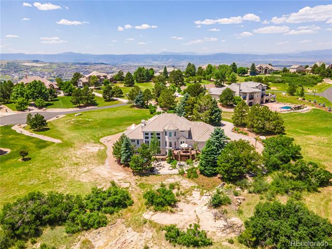
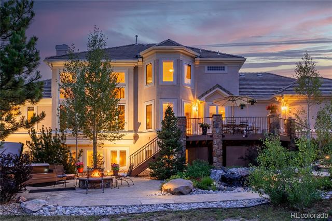
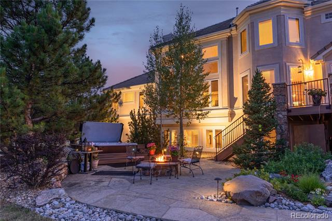
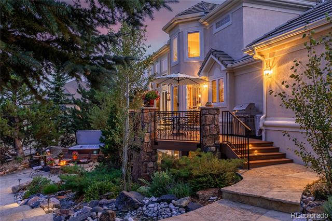
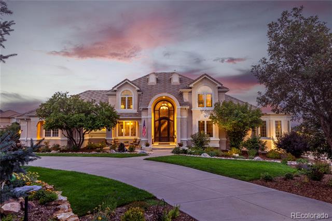
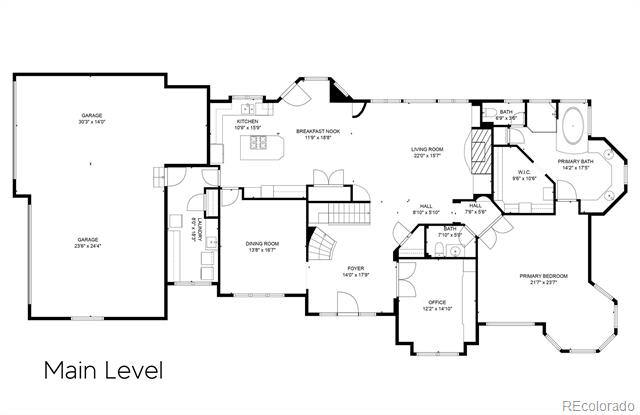
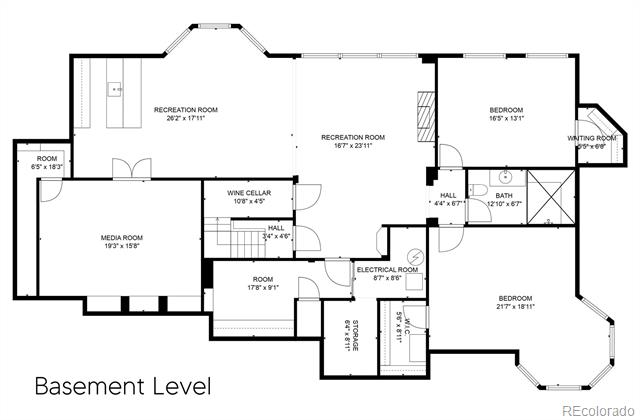
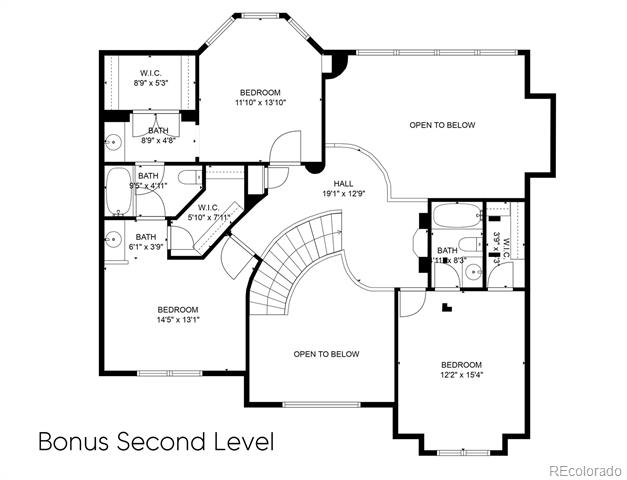
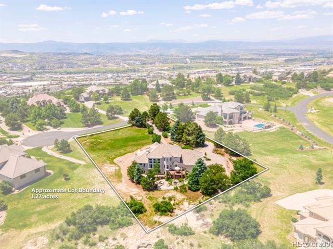
Perfectly set on a 1.27 acre lot on a cul-de-sac in prestigious Diamond Ridge Estates, this stunning 6 bedroom, 5 bathroom custom home combines elegance, character and function. From the grand 16' iron front entrance to its main floor livability, this home features luxurious finishes and thoughtful updates. Step inside the open floorplan with solid hickory wood floors, soaring ceilings, a gas fireplace with stone accents, and wall of windows that provide beautiful natural light. The entertainer's kitchen features a unique one-of-a-kind Brazilian granite slab center island, top of the line Thermador & Bosch appliances and Alder cabinetry. Entertain in the formal dining room or in the eating area in the kitchen that overlooks the expansive outdoor living area. For purposeful, one level living, the primary bedroom is located on the main floor and features a sitting area, en-suite 5 piece bathroom and large, customized, walk in closet. The office, laundry room and powder room complete the main level. Descend into the fully finished basement that checks all of the entertainers' boxes. In addition to the two bedrooms and full bathroom with a steam shower, there is a home theater with 3D projector, rec/family room, gaming/pool table area and wet bar with a custom copper counter. Do not miss the wine room with space for 300 bottles and the hobby/study room. If you desire more room, simply step up to the bonus second level that has 3 more bedrooms and 2 additional bathrooms. Outdoor living is accentuated with an oversized back deck overlooking the nearby open space, fire pit area, hot tub, numerous flowers and gardens, and a beautiful, long flowing water feature. 2 furnaces, 2 AC's, 2 water heaters (passive recirculating for instant hot water), smart security system, plumbed for central vacuum, concrete tile & metal roofing. Top it off with an oversized 4-car drywalled/insulated garage with storage, and you've just found your ultimate Colorado luxury estate.

6
beds

5
baths

5,941 Sq.Ft. LIVING AREA

1.27 Acres lot

Noreen Doyle

Noreen Doyle

Features & Amenities

Interior

  • total bedrooms6
  • Total bathrooms5
  • full bathrooms4
  • half bathroom1
  • Laundry room In Unit
  • Flooring Carpet, Tile, Wood
  • Fireplace Basement, Family Room, Gas
  • APPLIANCES Bar Fridge, Convection Oven, Cooktop, Dishwasher, Disposal, Double Oven, Down Draft, Dryer, Microwave, Refrigerator, Washer
  • other interior Features Audio/Video Controls, Built-in Features, Ceiling Fan(s), Eat-in Kitchen, Entrance Foyer, Five Piece Bath, Granite Counters, High Ceilings, Jack Jill Bath, Jet Action Tub, Kitchen Island, Open Floorplan, Pantry, Primary Suite, Spa/Hot Tub, Utility Sink, Vaulted Ceiling(s), Walk-In Closet(s), Wet Bar

Area & Lot

  • Status Sold
  • Date Sold November 6, 2024
  • Living Area5,941 Sq.Ft.
  • Lot Area1.27 Acres
  • MLS® ID4353500
  • TypeResidential
  • YEAR BUILT1998
  • NeighborhoodCastle Rock
  • Elementary SchoolSage Canyon
  • Middle SchoolMesa
  • High SchoolDouglas County
  • School DistrictDouglas RE-1

Exterior

  • STORIES2
  • Garage Space4.0
  • water SourcePublic
  • utilitiesCable Available, Electricity Connected, Natural Gas Available, Phone Connected
  • roofConcrete, Metal
  • lot featuresCul-De-Sac, Landscaped, Many Trees, Sprinklers In Front, Sprinklers In Rear
  • parkingCircular Driveway, Concrete, Dry Walled, Finished, Insulated, Oversized, Storage
  • HEAT TYPEForced Air, Natural Gas
  • AIR CONDITIONINGCentral Air
  • sewerSeptic Tank
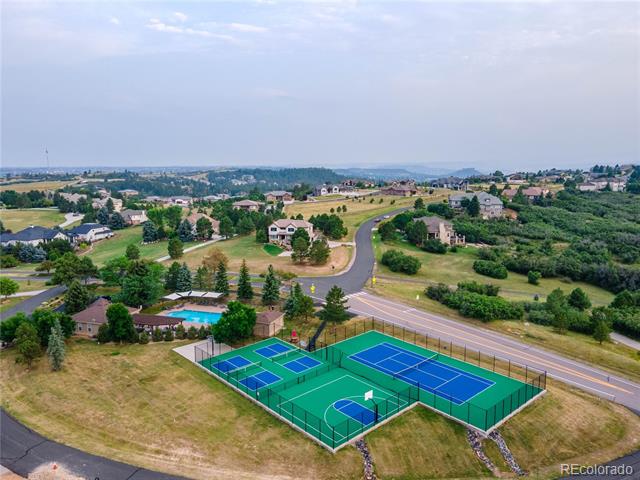
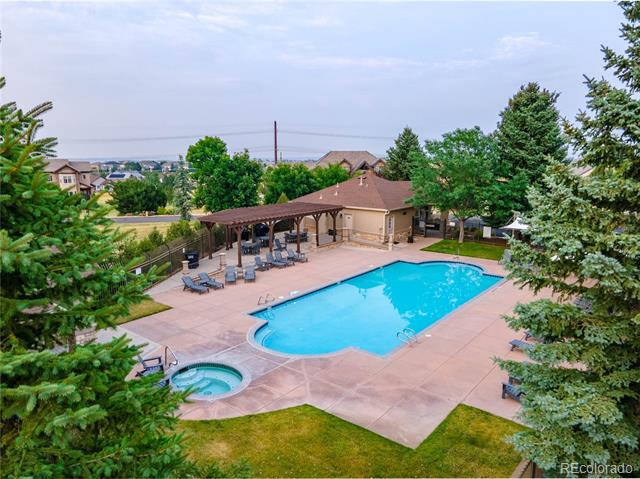
  • HOA AmenitiesPool, Tennis Court(s), Trail(s)
  • other exterior FeaturesFire Pit, Garden, Gas Valve, Lighting, Private Yard, Spa/Hot Tub, Water Feature

Financial

  • Sales Price$1,616,000
  • Real Estate Tax $6,642/yr
  • HOA $480/3 mos

Work with Colin

West + Main has experts who can help you find + purchase or position + sell any property. With an extensive International network of Real Estate professionals across the globe, we can also connect you to a Real Estate expert wherever you might need one, and we can't wait to hear from you!

Follow Me on Instagram