5457 W 115th Drive
5457 W 115th Drive
5457 W 115th Drive
5457 W 115th Drive
5457 W 115th Drive
5457 W 115th Drive
5457 W 115th Drive
5457 W 115th Drive
5457 W 115th Drive
5457 W 115th Drive
5457 W 115th Drive
5457 W 115th Drive
5457 W 115th Drive
5457 W 115th Drive
5457 W 115th Drive
5457 W 115th Drive
5457 W 115th Drive
5457 W 115th Drive
5457 W 115th Drive
5457 W 115th Drive
5457 W 115th Drive
5457 W 115th Drive
5457 W 115th Drive
5457 W 115th Drive
5457 W 115th Drive
5457 W 115th Drive
5457 W 115th Drive
5457 W 115th Drive
5457 W 115th Drive
5457 W 115th Drive
5457 W 115th Drive
5457 W 115th Drive
5457 W 115th Drive
5457 W 115th Drive
5457 W 115th Drive
5457 W 115th Drive
5457 W 115th Drive
5457 W 115th Drive
5457 W 115th Drive
SEE ALL PHOTOS
5457 W 115th Drive
5457 W 115th Drive
5457 W 115th Drive
5457 W 115th Drive
5457 W 115th Drive
5457 W 115th Drive
5457 W 115th Drive
5457 W 115th Drive
5457 W 115th Drive
5457 W 115th Drive
5457 W 115th Drive
5457 W 115th Drive
5457 W 115th Drive
5457 W 115th Drive
5457 W 115th Drive
5457 W 115th Drive
5457 W 115th Drive
5457 W 115th Drive
5457 W 115th Drive
5457 W 115th Drive
5457 W 115th Drive
5457 W 115th Drive
5457 W 115th Drive
5457 W 115th Drive
5457 W 115th Drive
5457 W 115th Drive
5457 W 115th Drive
5457 W 115th Drive
5457 W 115th Drive
5457 W 115th Drive
5457 W 115th Drive
5457 W 115th Drive
5457 W 115th Drive
5457 W 115th Drive
5457 W 115th Drive
5457 W 115th Drive
5457 W 115th Drive
5457 W 115th Drive
5457 W 115th Drive
Sold

5457 W 115th Drive

5457 W 115th Drive, Westminster, CO 80020

$617,500
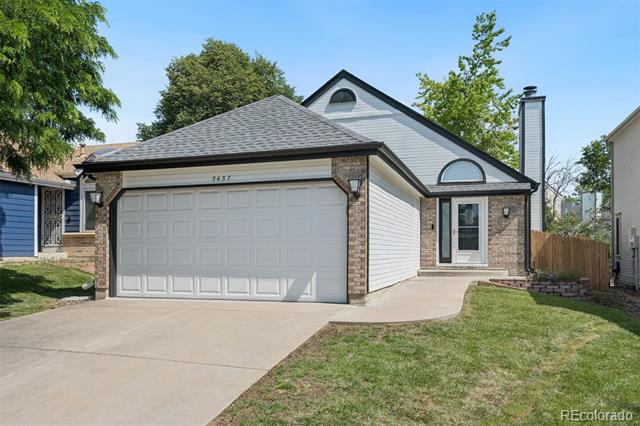
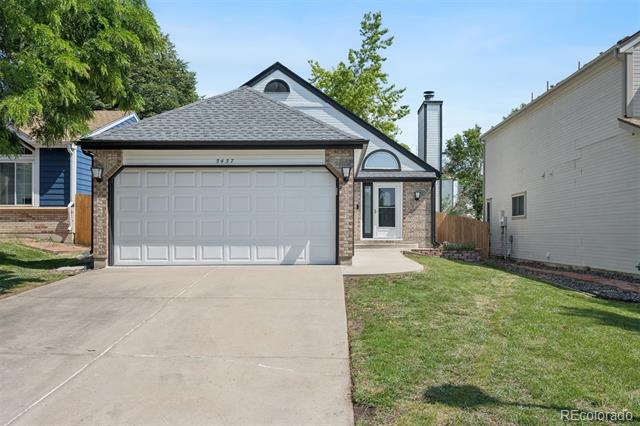
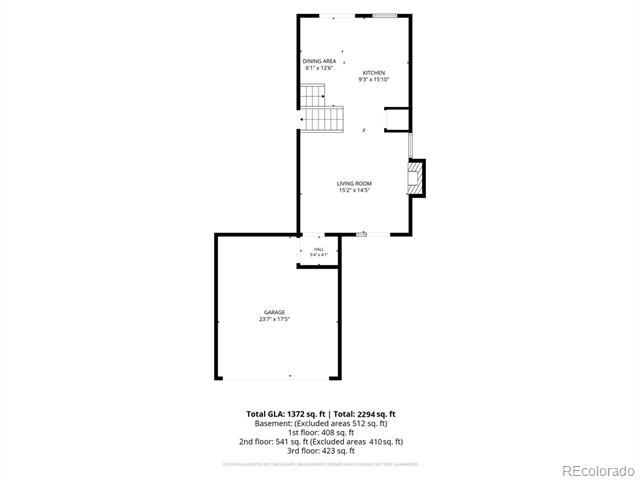
Welcome to 5457 W 115th Drive, a beautifully updated home in Westminster's Torrey Peaks neighborhood. Renovated from top to bottom with exceptional attention to detail, this home is truly ready for its next chapter.

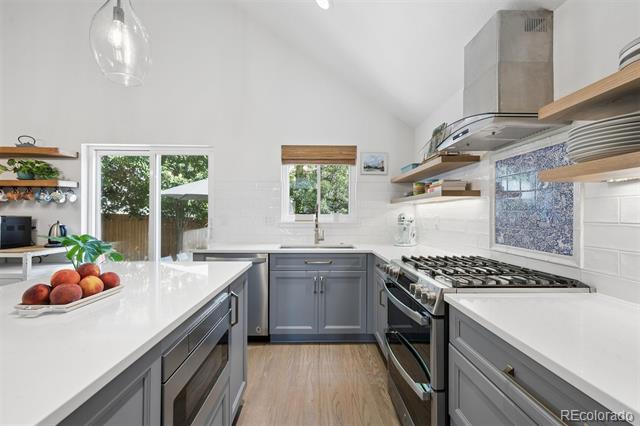
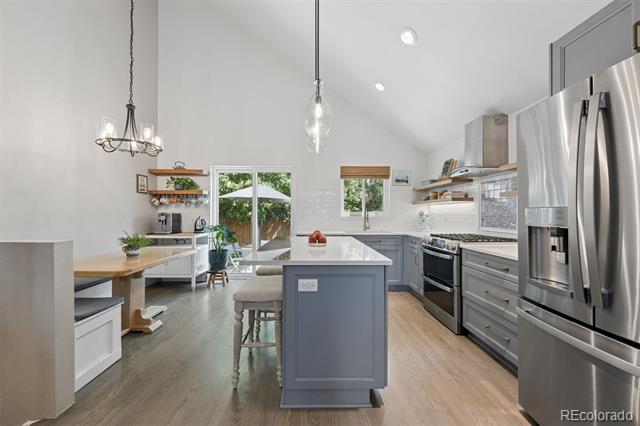
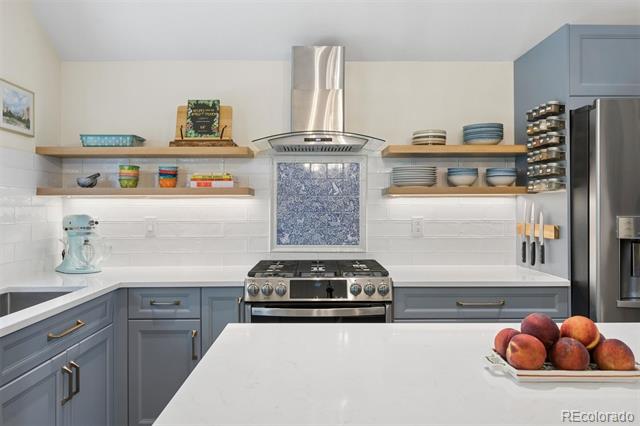
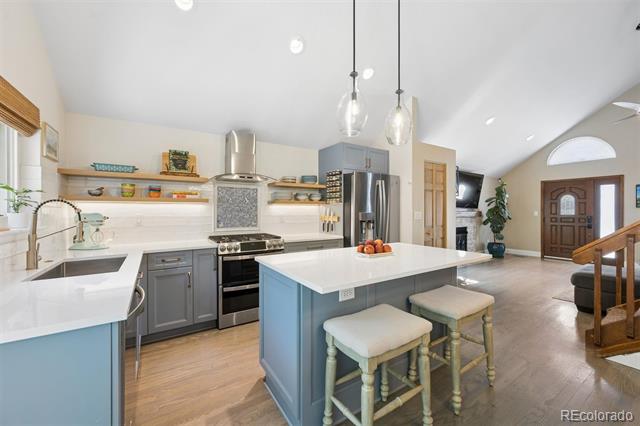
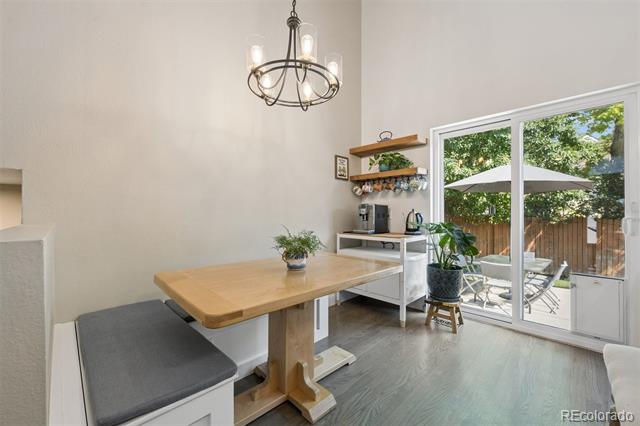
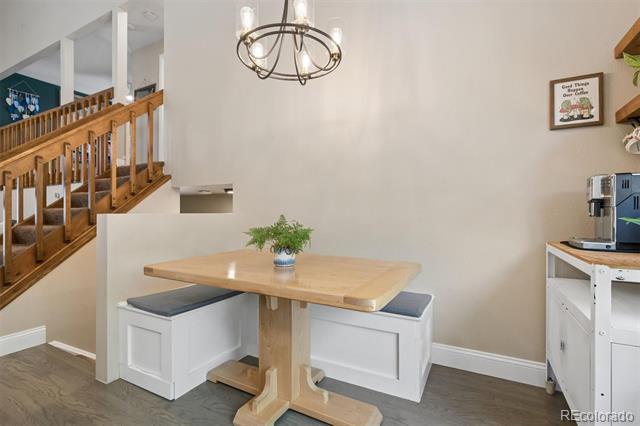
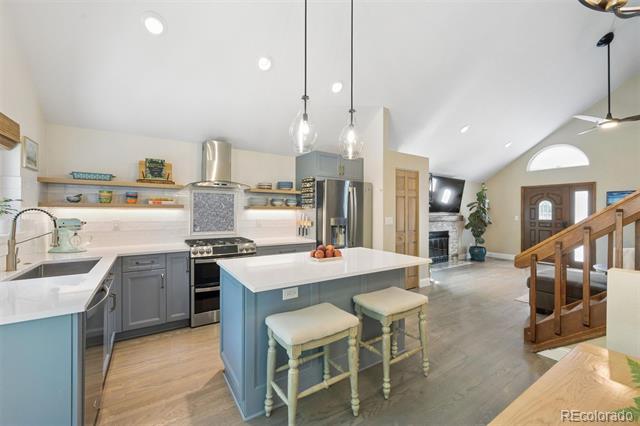
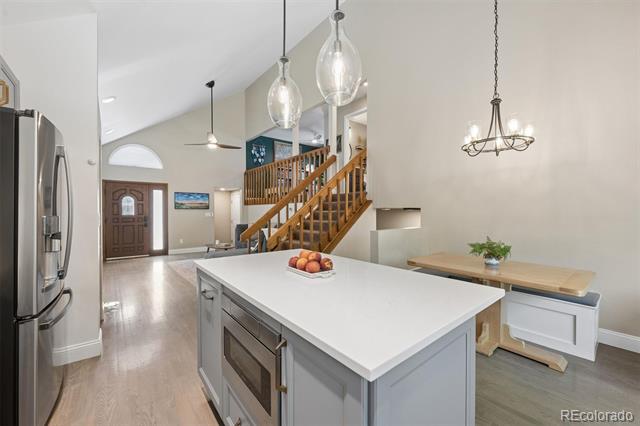
The kitchen is the undeniable showstopper, featuring new cabinet fronts, floating shelves, a custom backsplash, new appliances, a new sink, and updated pendant and recessed lighting that make the entire space feel pulled from the pages of a design magazine. A custom built-in dining bench completes the room, with cleverly concealed dog-bowl storage because someone here clearly had their priorities straight.

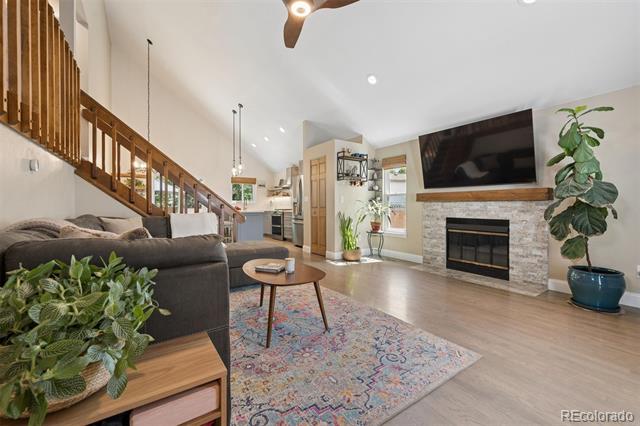
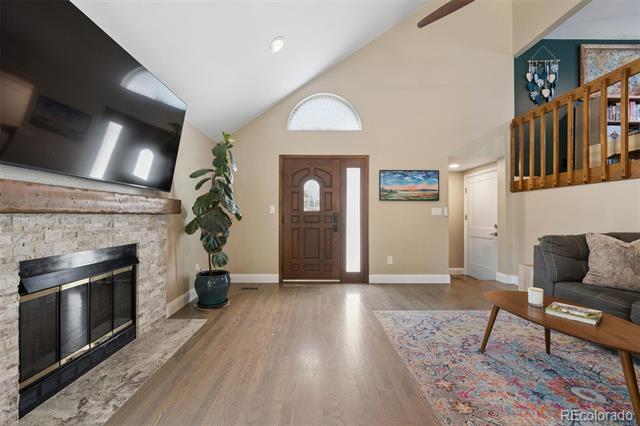
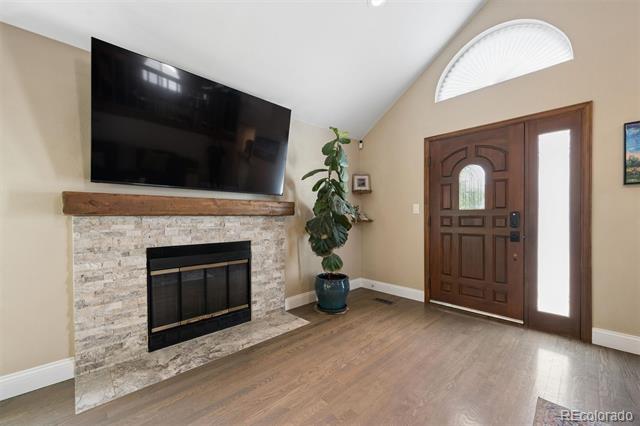
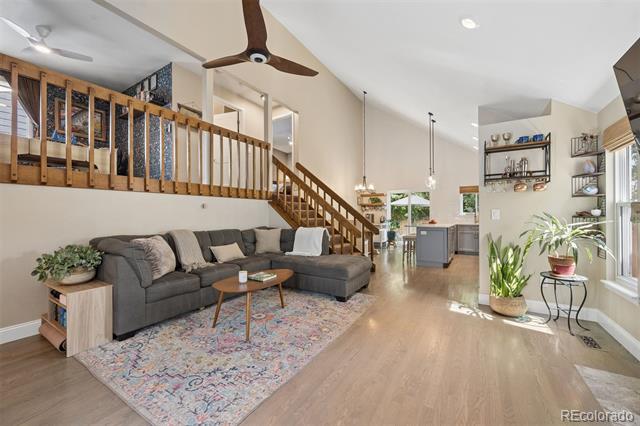
The thoughtful updates continue throughout the home with fresh paint, new doors and trim, new ceiling fans, removed popcorn ceilings, and dimmers added to every recessed light. The fireplace also received a complete refresh with a beautifully redesigned surround and mantel. Vaulted ceilings and hardwood flooring make the living room feel warm, open, and inviting.

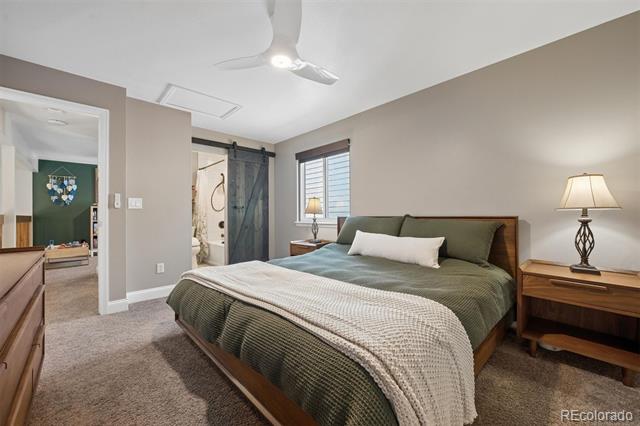
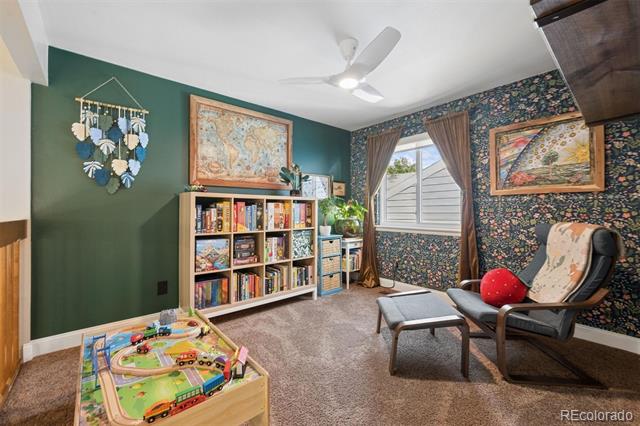
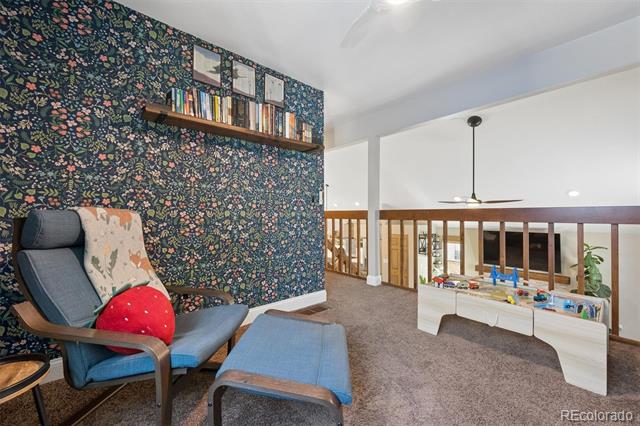
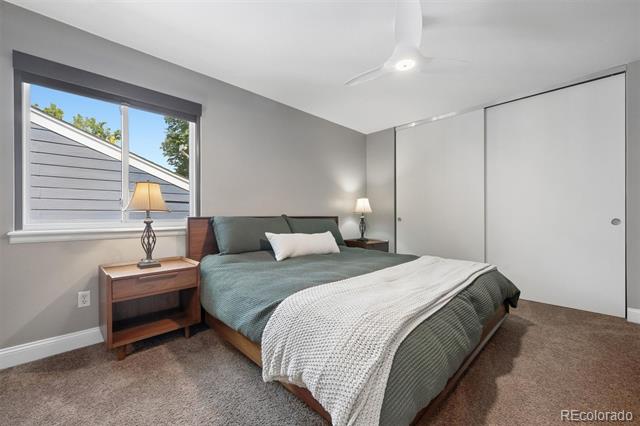
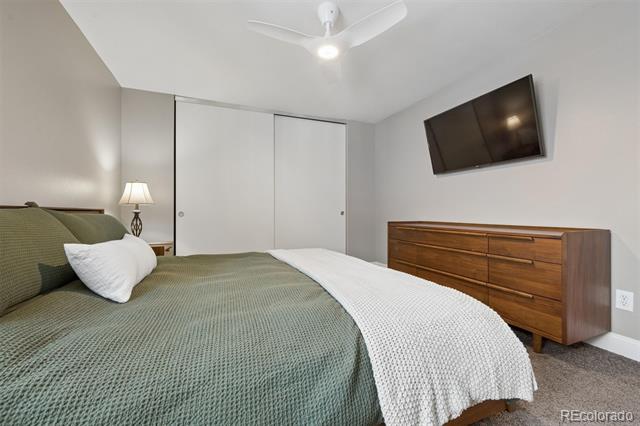
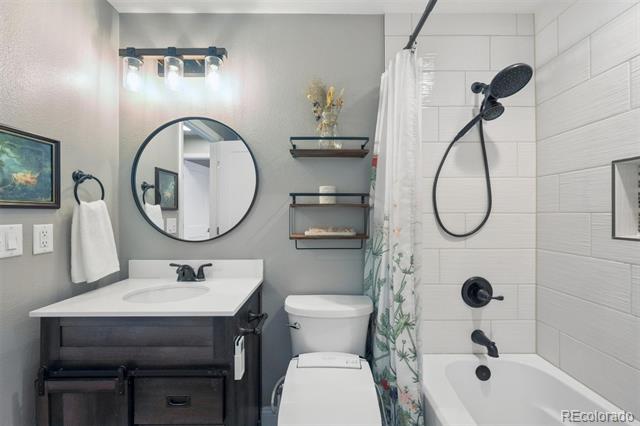
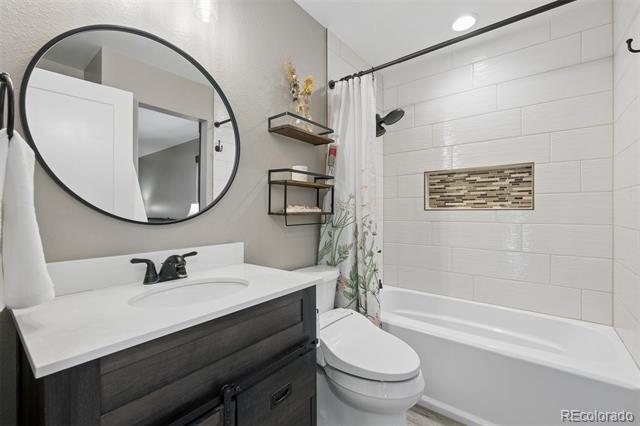
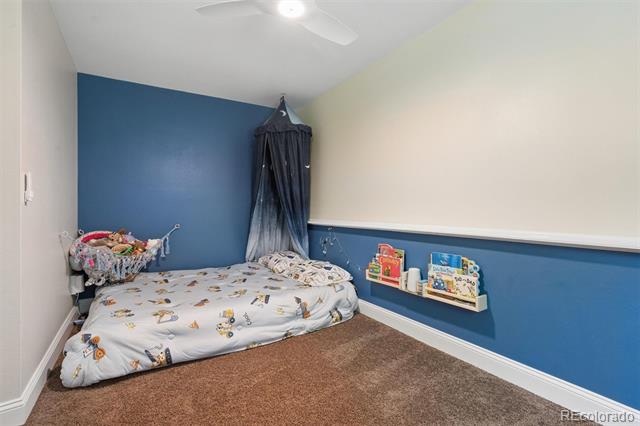
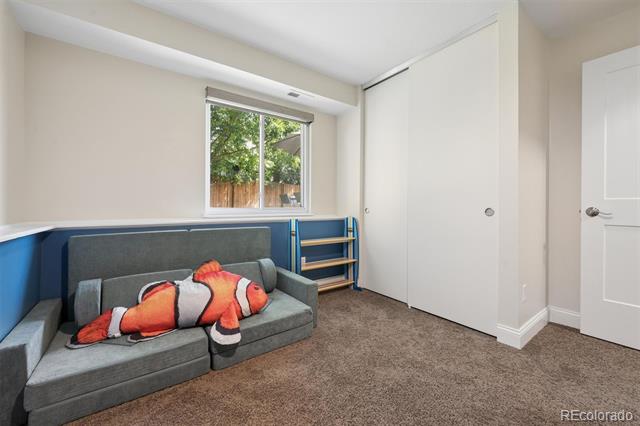
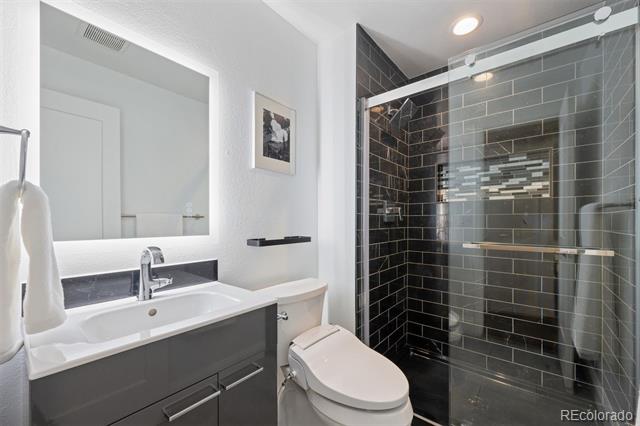
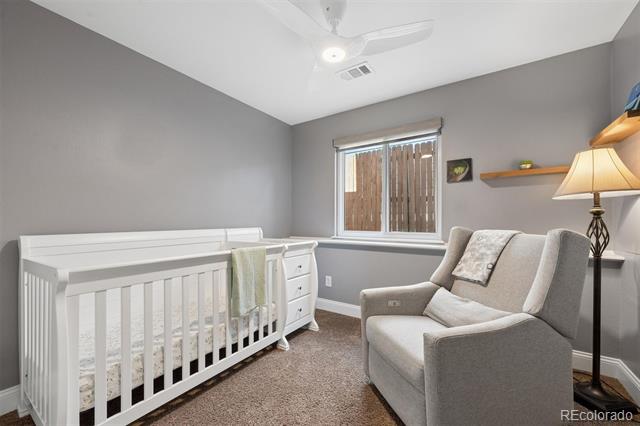
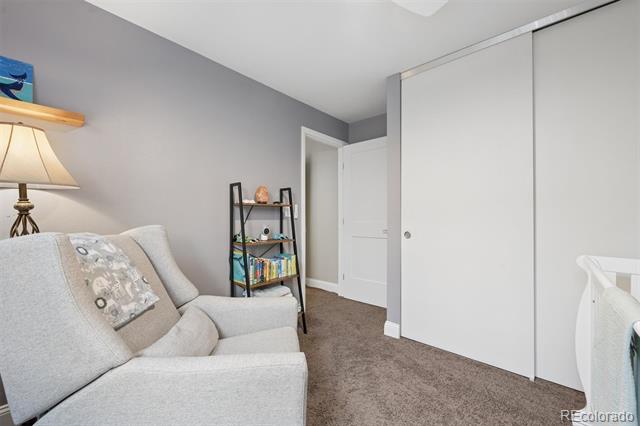
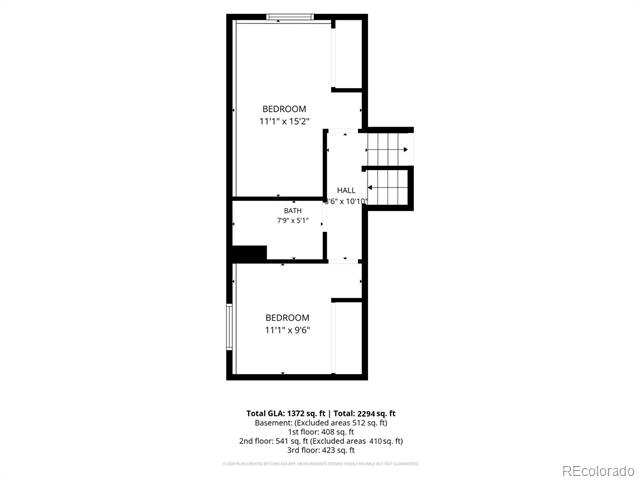
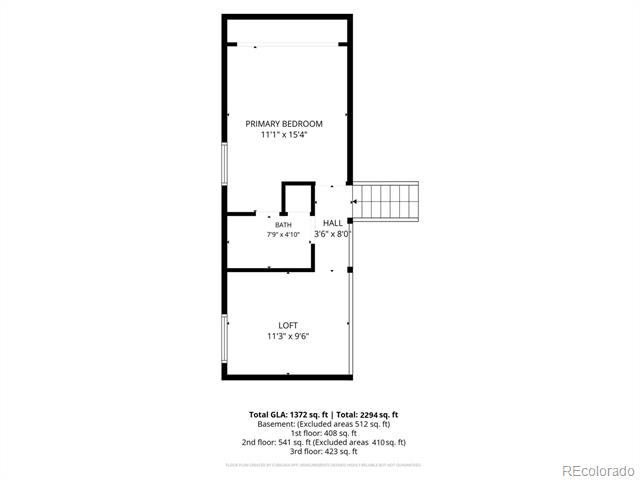
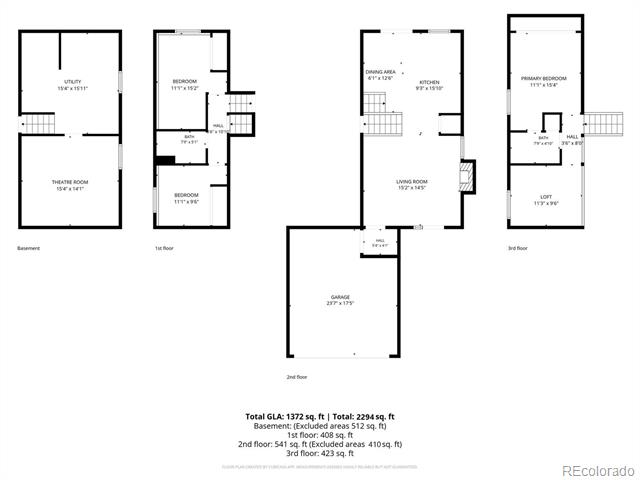
Upstairs, the spacious primary suite offers generous closet space and an updated full bathroom. A nearby loft provides the perfect spot for a home office, playroom, or creative space. On the lower level, two generously sized bedrooms share an updated 3/4 bathroom with a frameless glass shower.

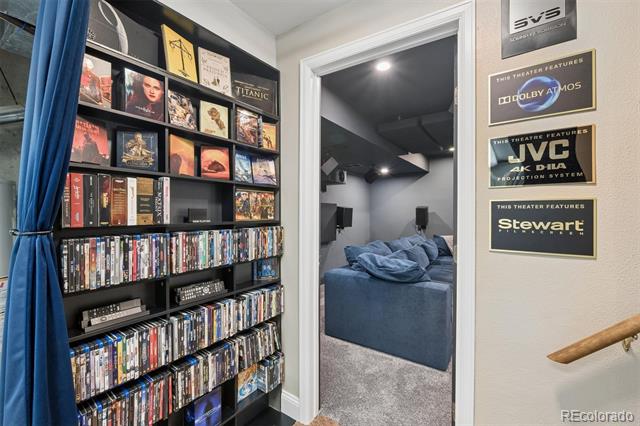
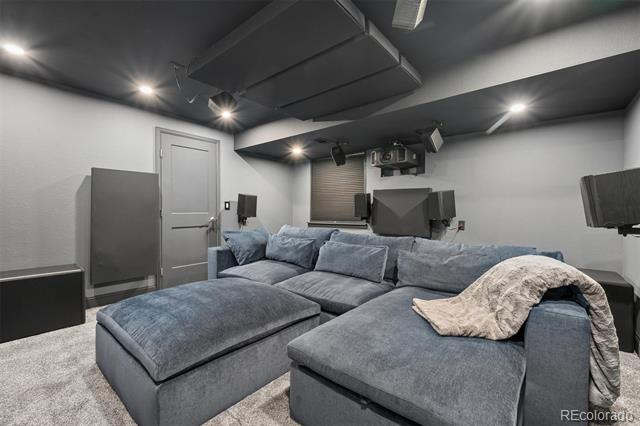
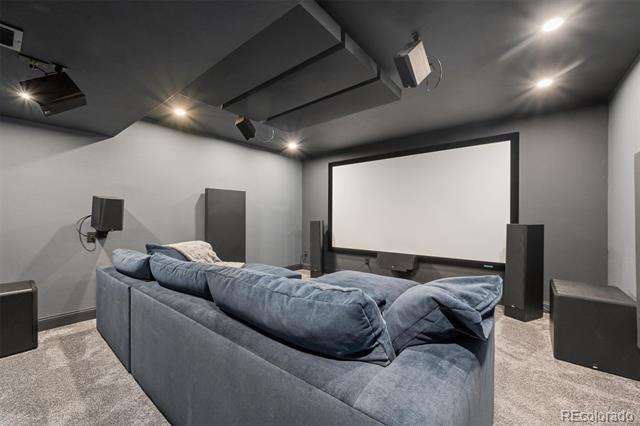
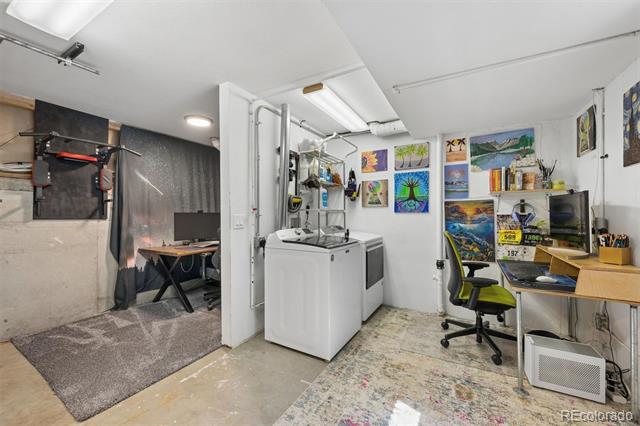
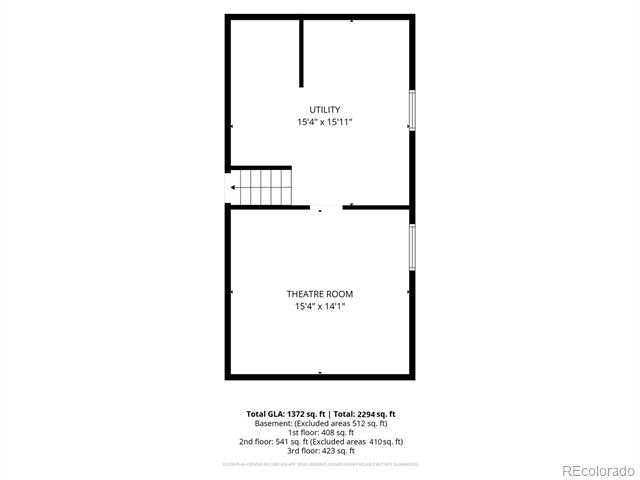
The basement adds even more flexibility with a home theater that could also serve as a non-conforming bedroom, along with a laundry area and abundant storage.

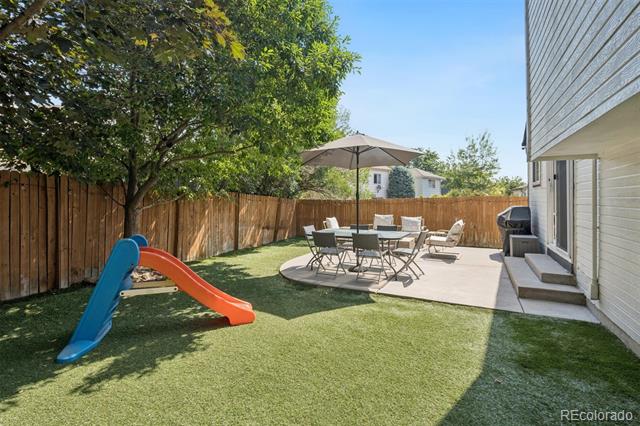
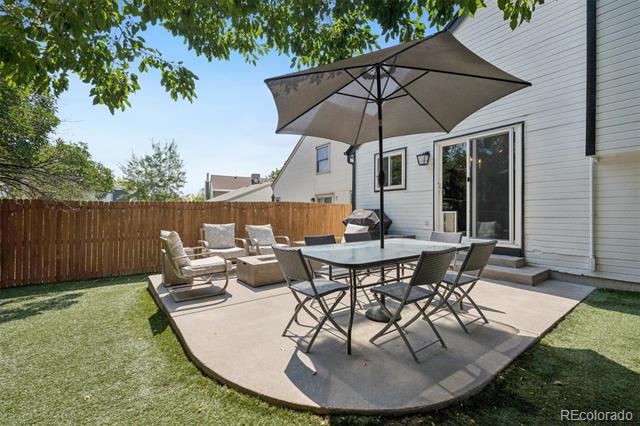
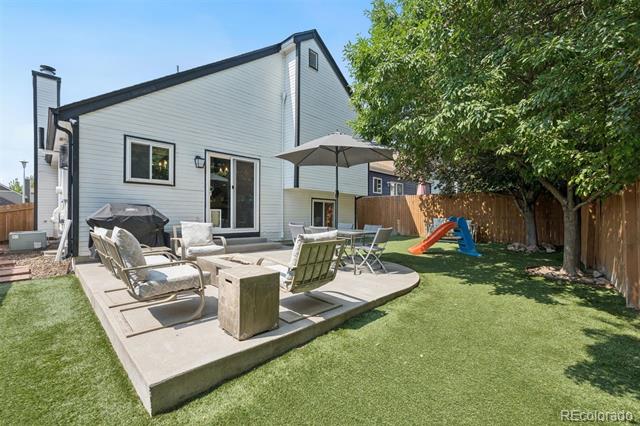
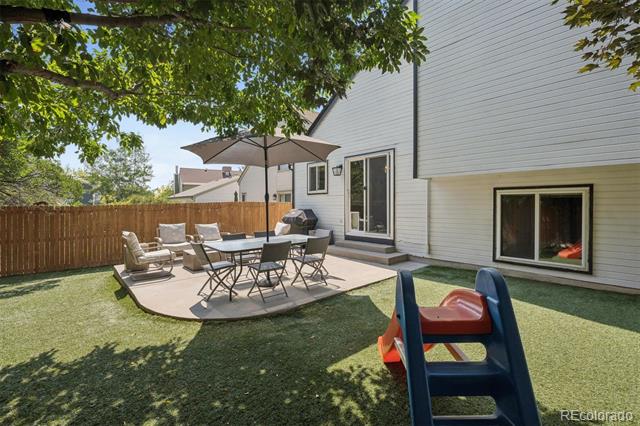
Outside, the fully fenced backyard offers privacy, mature trees for shade, professionally installed artificial turf, and a patio with a gas line. The front yard is equipped with a sprinkler system, and the roof was replaced in 2022.

Additional features include smart lighting, low-voltage Ethernet wiring, reverse-osmosis water filtration at kitchen sink and refrigerator, and a radon mitigation system.

*The seller's VA loan may be assumable at a 3.625% interest rate. Buyer qualification and lender approval are required.

4
beds

2
baths

1,737 Sq.Ft. LIVING AREA

4,252 Sq.Ft. lot

Features & Amenities

Interior

  • total bedrooms4
  • Total bathrooms2
  • full bathroom1
  • three quarter bathroom1
  • Laundry room In Unit
  • Flooring Carpet, Tile, Wood
  • Fireplace Living Room
  • APPLIANCES Dishwasher, Disposal, Dryer, Gas Water Heater, Microwave, Oven, Range, Range Hood, Refrigerator, Washer, Water Purifier
  • other interior Features Breakfast Nook, Ceiling Fan(s), High Ceilings, High Speed Internet, Kitchen Island, Open Floorplan, Pantry, Quartz Counters, Smart Lights, Wired for Data

Area & Lot

  • Status Sold
  • Date Sold September 18, 2026
  • Living Area1,737 Sq.Ft.
  • Lot Area4,252 Sq.Ft.
  • MLS® ID3156114
  • TypeResidential
  • YEAR BUILT1987
  • NeighborhoodWestminster
  • Architecture StylesTraditional
  • Elementary SchoolRyan
  • Middle SchoolMandalay
  • High SchoolStandley Lake
  • School DistrictJefferson County R-1

Exterior

  • Garage Space2.0
  • water SourcePublic
  • roofComposition
  • lot featuresSprinklers In Front, Sprinklers In Rear
  • HEAT TYPEForced Air
  • AIR CONDITIONINGCentral Air
  • sewerPublic Sewer
  • other exterior FeaturesGas Valve

Financial

  • Sales Price$617,500
  • Real Estate Tax $2,541/yr
  • HOA $39/mo
View Virtual Tour

Work with Colin

West + Main has experts who can help you find + purchase or position + sell any property. With an extensive International network of Real Estate professionals across the globe, we can also connect you to a Real Estate expert wherever you might need one, and we can't wait to hear from you!

Follow Me on Instagram