
525 18th Street Unit: 1201
SEE ALL PHOTOS
525 18th Street Unit: 1201
For Sale

525 18th Street Unit: 1201

525 18th Street Unit: 1201, Denver, CO 80202

$373,000
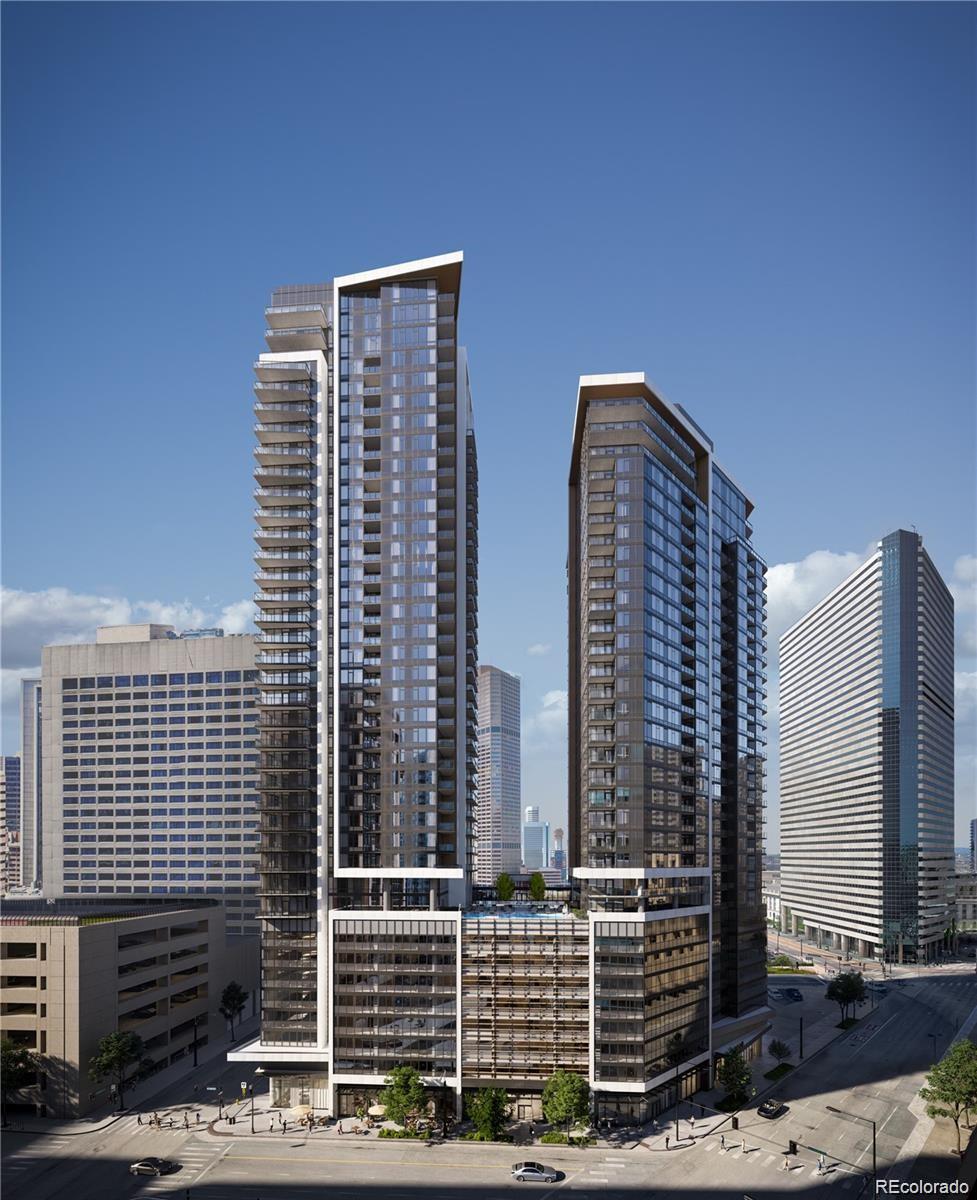
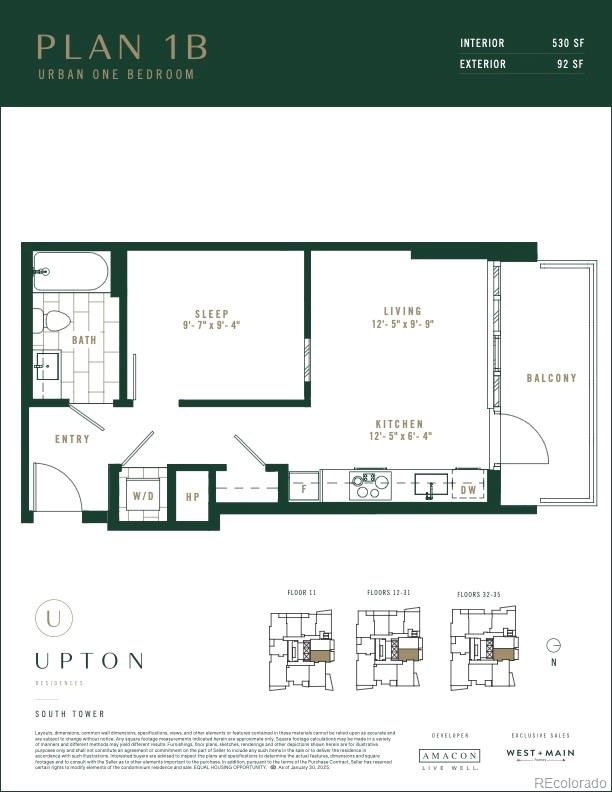
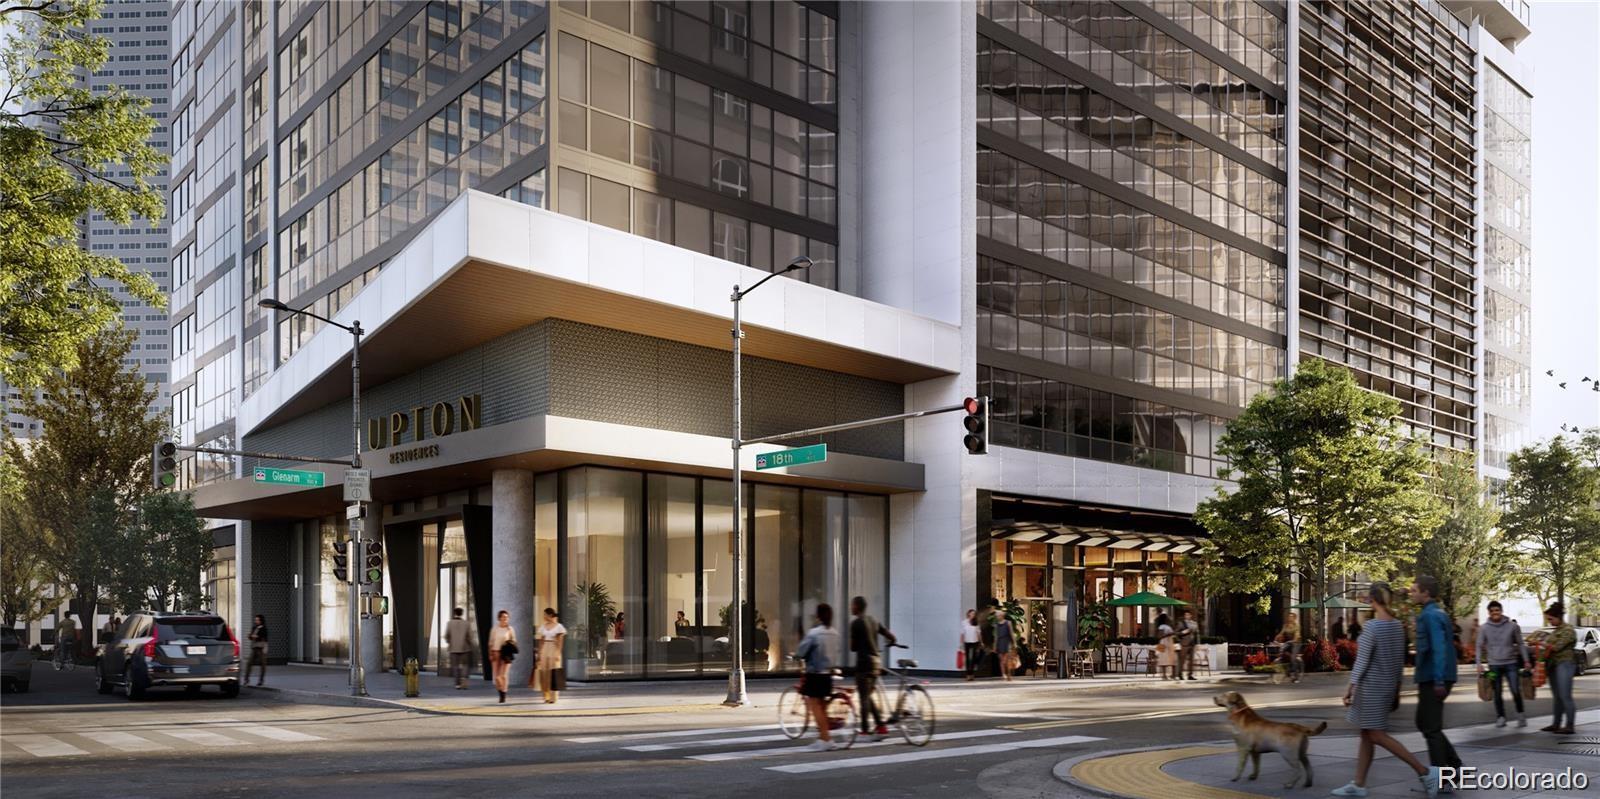
New construction with estimated 2026 delivery in the heart of Denver! Builder incentives available up to $50,000 depending on floor plan--contact sales team for details. Be part of Denver's most significant new condo development in over two decades. Pricing starts from the mid-$300s with 16 floor plans available, including urban one-bedrooms, one bedrooms, two bedrooms, three-bedrooms, and penthouse residences.
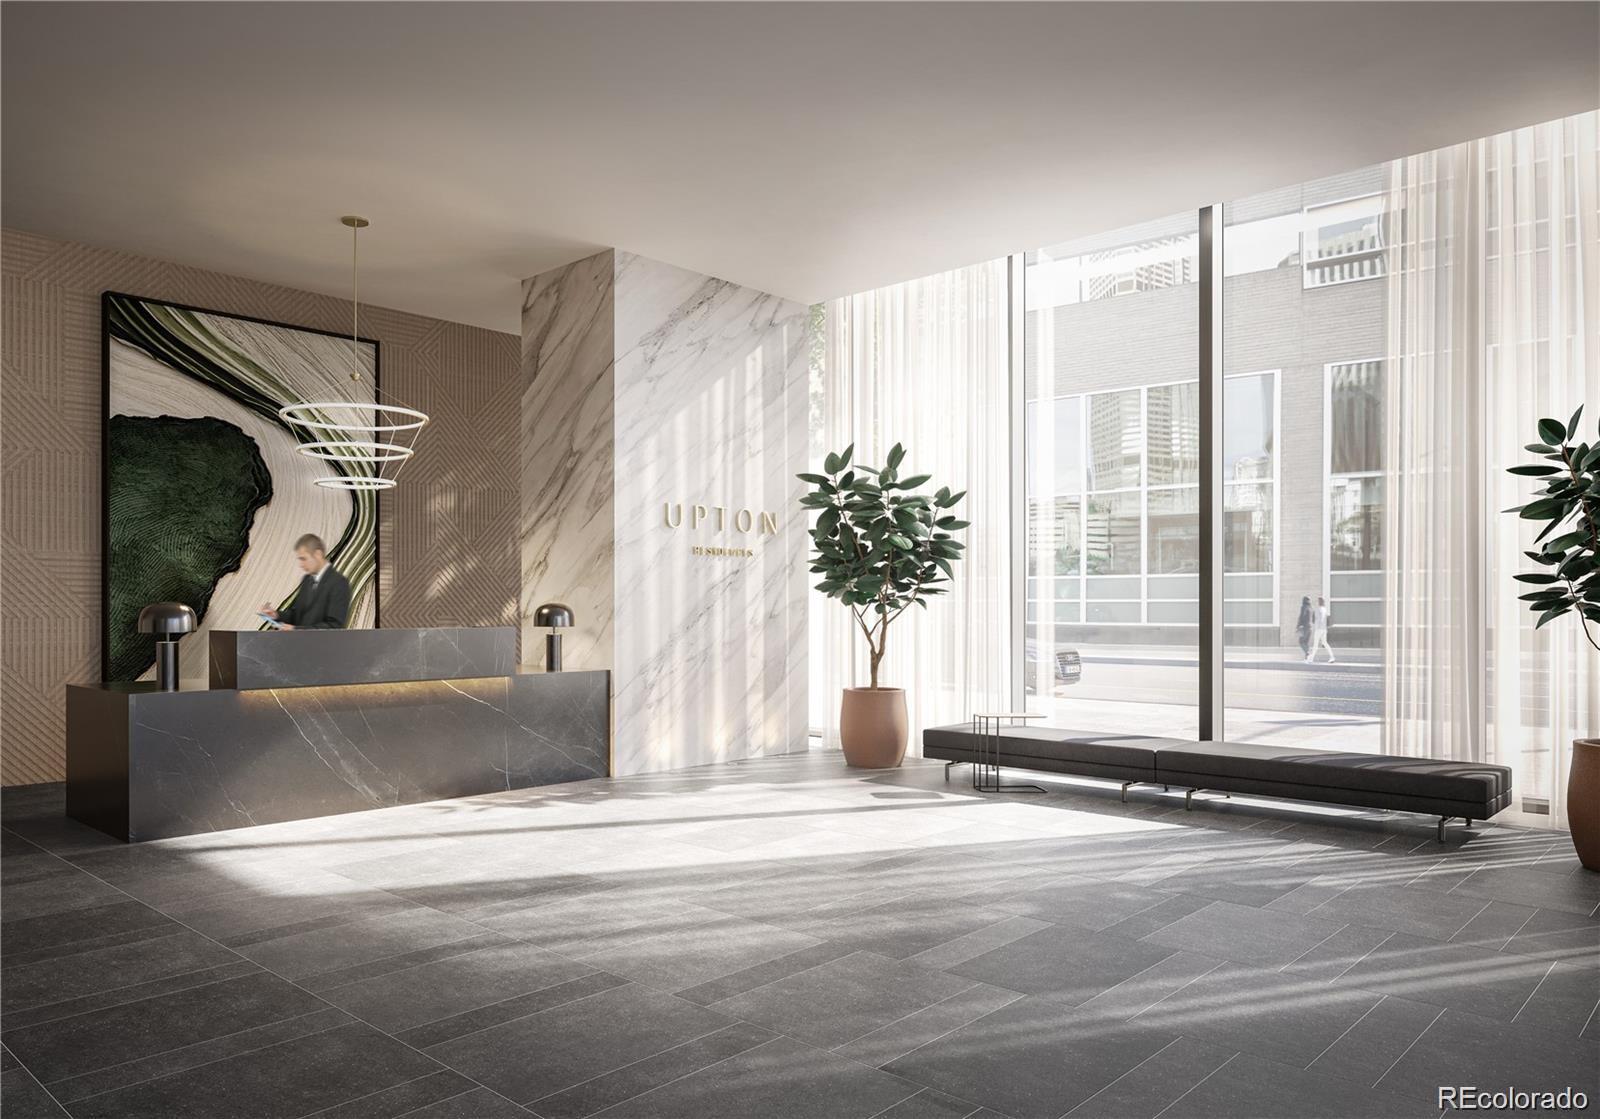
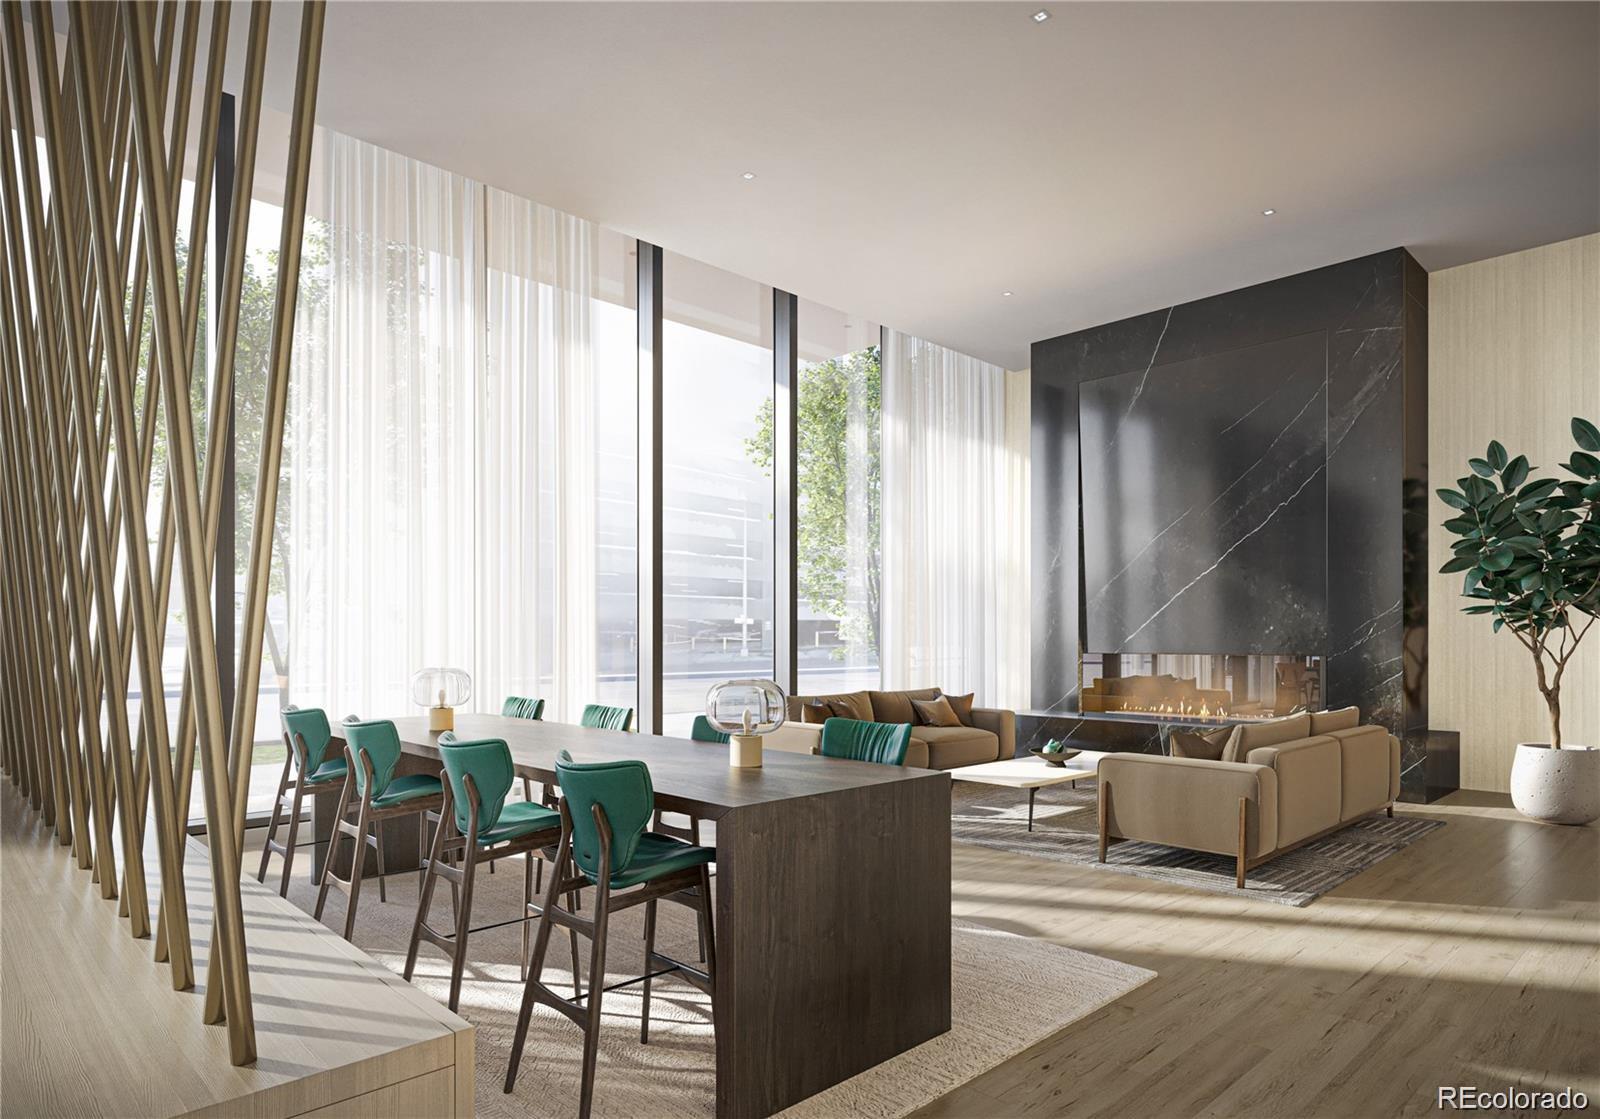
All South Tower residences feature private outdoor space ranging from approximately 62 to 600 square feet. Community amenities include outdoor pool, hot tub, fitness studio, co-working space, resident lounge, convenient parking, and ground-floor retail/commercial spaces.
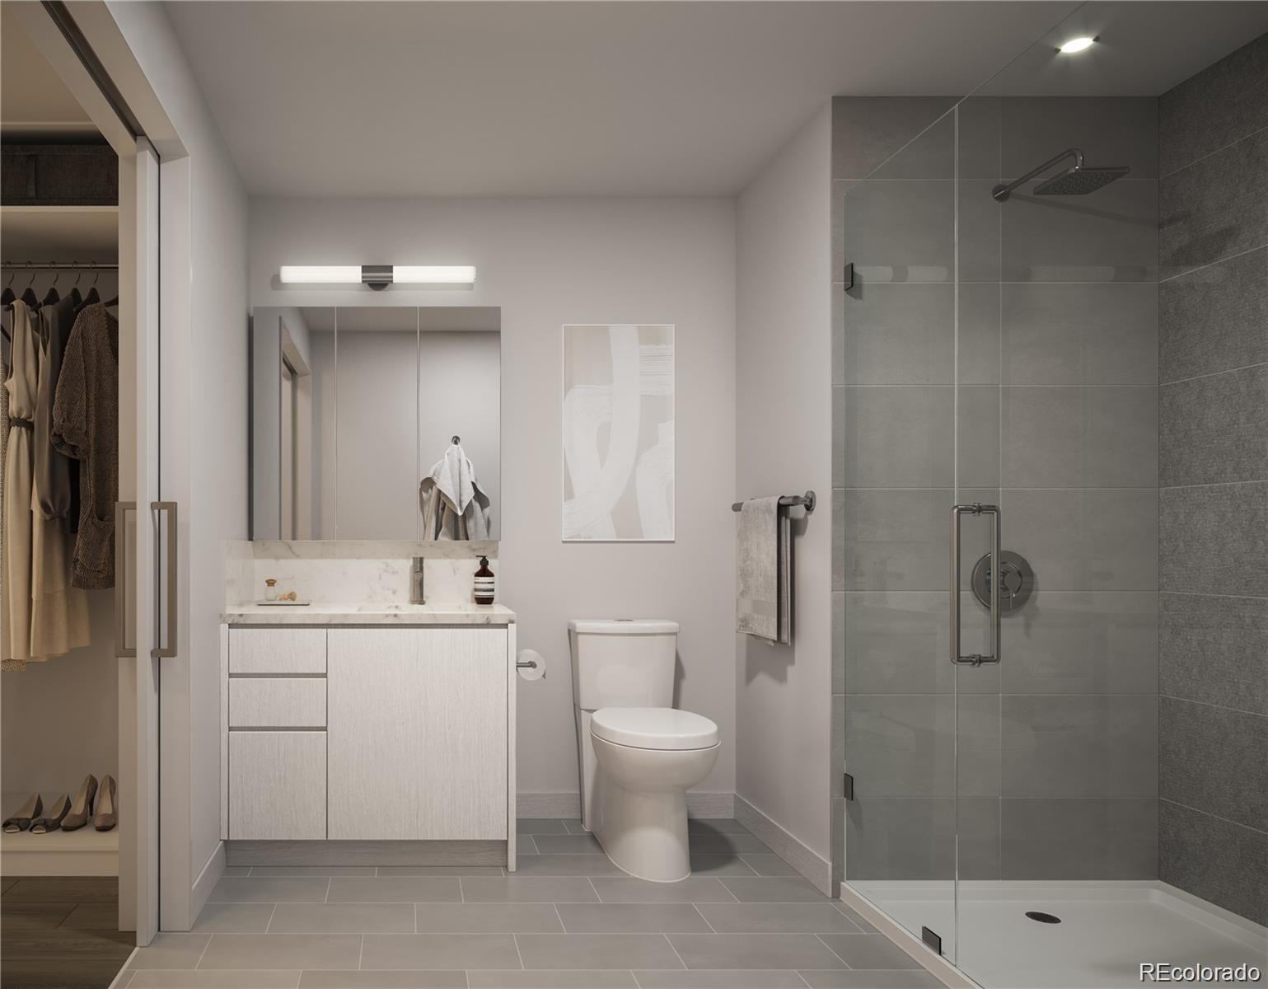
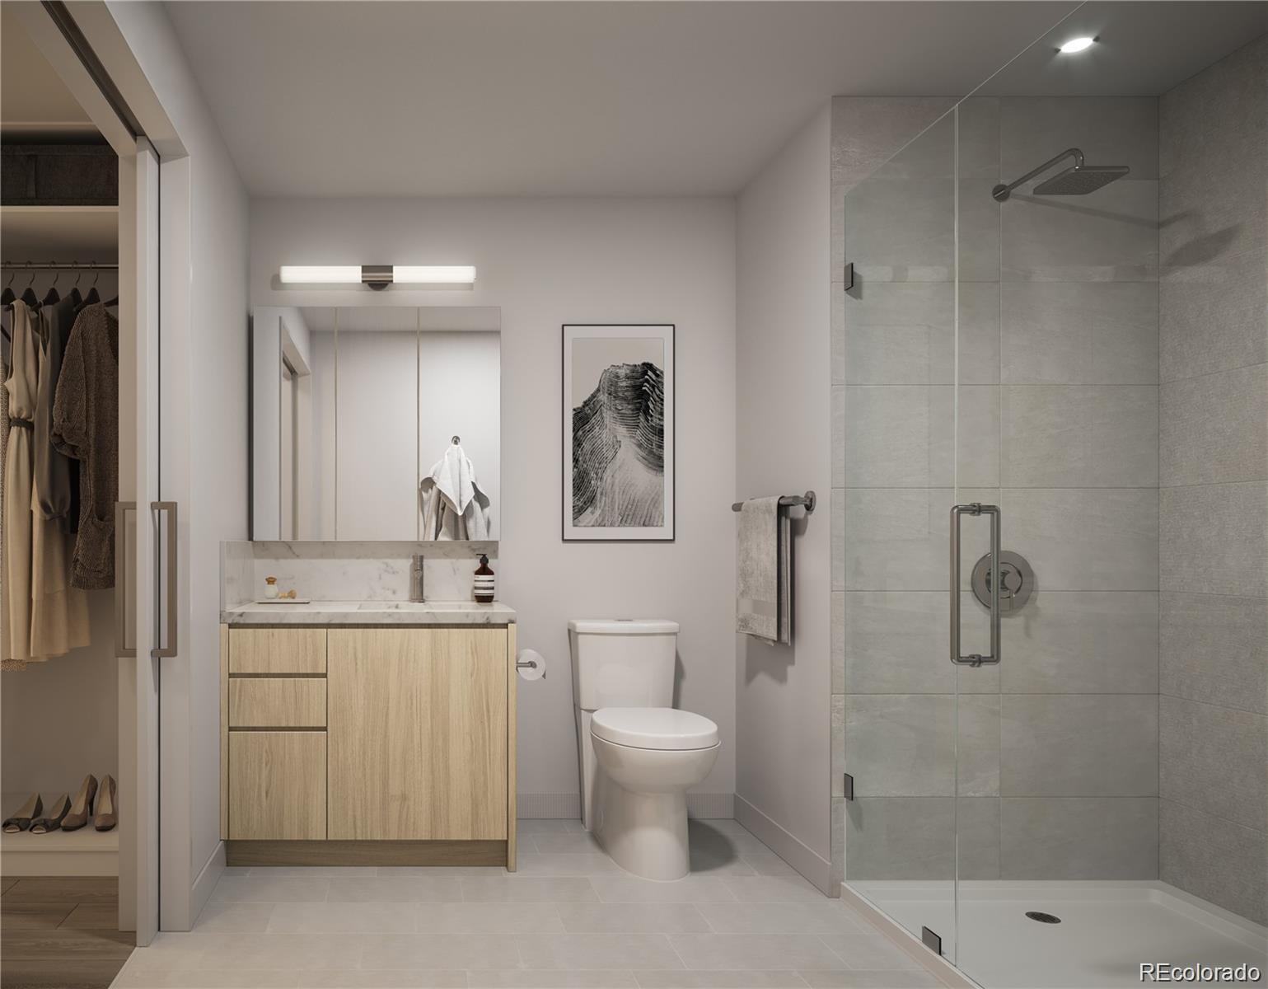
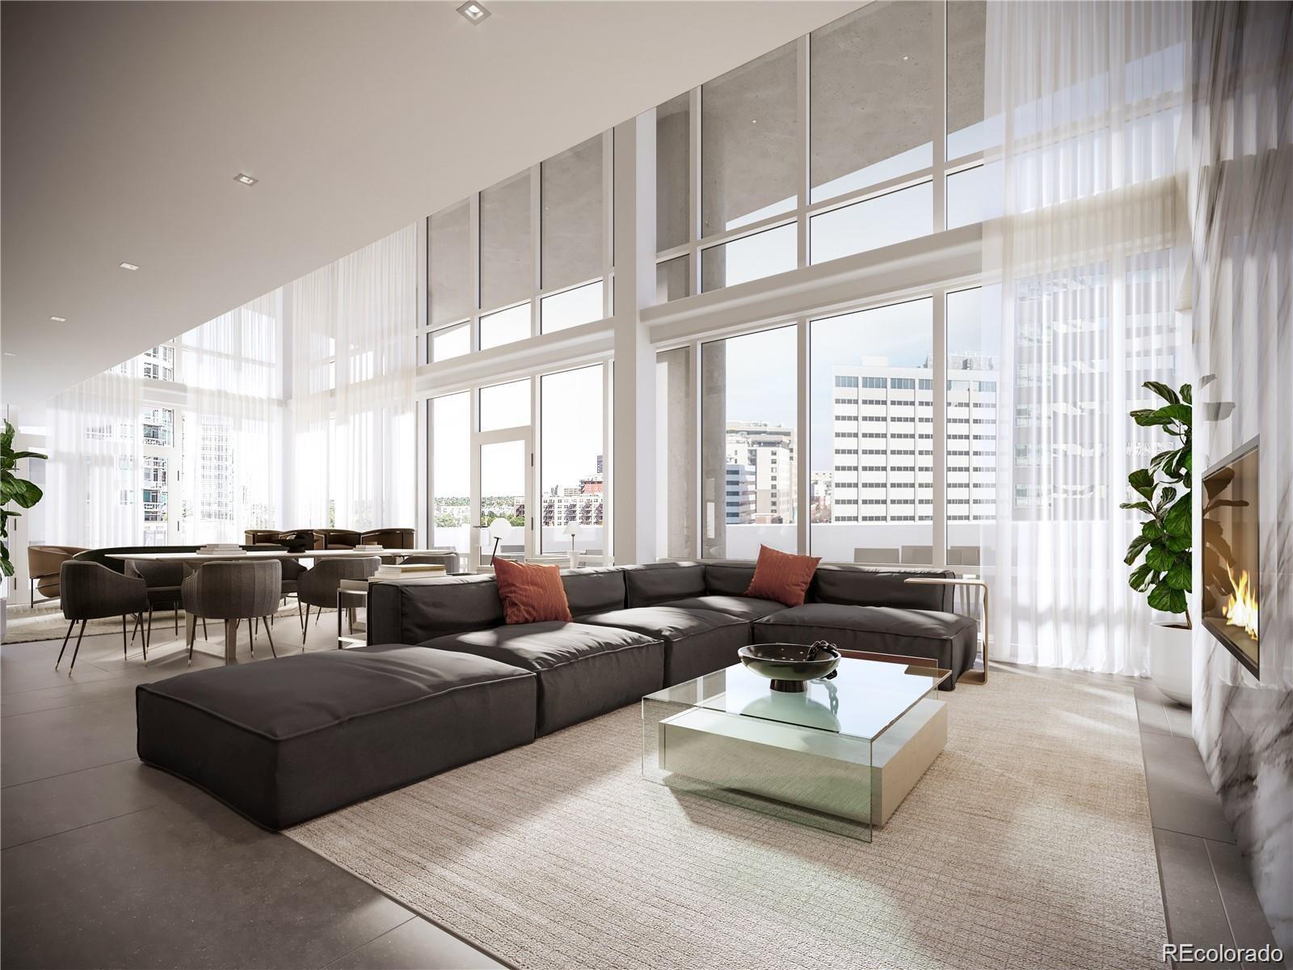
Designer interior finishes include quartz countertops and backsplashes, Italkraft cabinetry, premium appliance package, porcelain tile, rainfall shower heads, brushed nickel hardware, luxury wide-plank vinyl flooring, plus included washer, dryer, window coverings, and appliances.
An exceptional opportunity to own in one of Denver's most anticipated new developments. Buyer and buyer's agent to verify all information including taxes, HOA, schools, and square footage. Taxes TBD upon project completion.

1
bed

1
bath

530 Sq.Ft. LIVING AREA

Stacie Staub

Stacie Staub

Features & Amenities

Interior

  • total bedrooms1
  • Total bathroom1
  • full bathroom1
  • Laundry room In Unit
  • Flooring Laminate
  • APPLIANCES Cooktop, Dishwasher, Disposal, Dryer, Microwave, Oven, Range Hood, Washer
  • other interior Features High Ceilings, Quartz Counters

Area & Lot

  • Status For Sale
  • Living Area530 Sq.Ft.
  • MLS® ID6480053
  • TypeCondo
  • YEAR BUILT2025
  • NeighborhoodDenver
  • Architecture StylesContemporary
  • Elementary SchoolWhittier E-8
  • Middle SchoolWhittier E-8
  • High SchoolWest
  • School DistrictDenver 1

Exterior

  • STORIES1
  • Garage Space1.0
  • water SourcePublic
  • utilitiesElectricity Connected, Natural Gas Not Available
  • PoolOutdoor Pool
  • roofMembrane
  • parkingConcrete, Electric Vehicle Charging Station(s), Lighted, Tandem, Underground
  • HEAT TYPEHeat Pump
  • AIR CONDITIONINGCentral Air
  • sewerPublic Sewer
  • HOA AmenitiesFitness Center, Management, Pool, Spa/Hot Tub
  • other exterior FeaturesBalcony, Spa/Hot Tub

Financial

  • Sales Price$373,000
  • Real Estate Tax $1/yr
  • HOA $373/mo
image

Schedule a Showing

I would love to show you this beautiful property. Please select your preferred date and time below. I will be in touch shortly to confirm your appointment.

Schedule a Showing

I would love to show you this beautiful property. Please select your preferred date and time below. I will be in touch shortly to confirm your appointment.

Thank you for your interest in 525 18th Street Unit: 1201, Denver, CO 80202. We are reviewing your request and will be in touch shortly!

Mortgage Calculator

Estimate your monthly mortgage payment, including the principal and interest, property taxes, and HOA. Adjust the values to generate a more accurate rate.
All estimates are provided for informational purposes only. Actual amounts may vary.
$0,000 Your Payment 20 15 65
$0,000 Your Payment

Work with Colin

West + Main has experts who can help you find + purchase or position + sell any property. With an extensive International network of Real Estate professionals across the globe, we can also connect you to a Real Estate expert wherever you might need one, and we can't wait to hear from you!

Follow Me on Instagram