5139 Gray Wolf Lane
5139 Gray Wolf Lane
5139 Gray Wolf Lane
5139 Gray Wolf Lane
5139 Gray Wolf Lane
5139 Gray Wolf Lane
5139 Gray Wolf Lane
5139 Gray Wolf Lane
5139 Gray Wolf Lane
5139 Gray Wolf Lane
5139 Gray Wolf Lane
5139 Gray Wolf Lane
5139 Gray Wolf Lane
5139 Gray Wolf Lane
5139 Gray Wolf Lane
5139 Gray Wolf Lane
5139 Gray Wolf Lane
5139 Gray Wolf Lane
5139 Gray Wolf Lane
5139 Gray Wolf Lane
5139 Gray Wolf Lane
5139 Gray Wolf Lane
5139 Gray Wolf Lane
5139 Gray Wolf Lane
5139 Gray Wolf Lane
5139 Gray Wolf Lane
5139 Gray Wolf Lane
5139 Gray Wolf Lane
SEE ALL PHOTOS
5139 Gray Wolf Lane
5139 Gray Wolf Lane
5139 Gray Wolf Lane
5139 Gray Wolf Lane
5139 Gray Wolf Lane
5139 Gray Wolf Lane
5139 Gray Wolf Lane
5139 Gray Wolf Lane
5139 Gray Wolf Lane
5139 Gray Wolf Lane
5139 Gray Wolf Lane
5139 Gray Wolf Lane
5139 Gray Wolf Lane
5139 Gray Wolf Lane
5139 Gray Wolf Lane
5139 Gray Wolf Lane
5139 Gray Wolf Lane
5139 Gray Wolf Lane
5139 Gray Wolf Lane
5139 Gray Wolf Lane
5139 Gray Wolf Lane
5139 Gray Wolf Lane
5139 Gray Wolf Lane
5139 Gray Wolf Lane
5139 Gray Wolf Lane
5139 Gray Wolf Lane
5139 Gray Wolf Lane
5139 Gray Wolf Lane
Sold

5139 Gray Wolf Lane

5139 Gray Wolf Lane, Castle Rock, CO 80104

$670,000
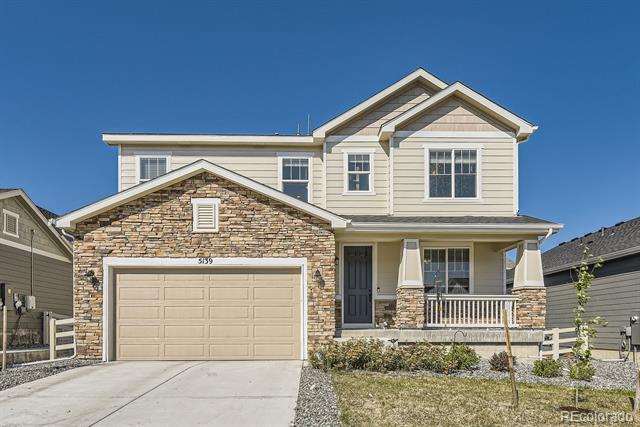
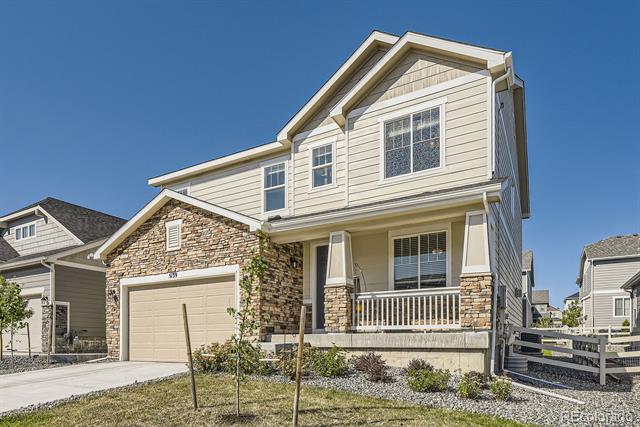
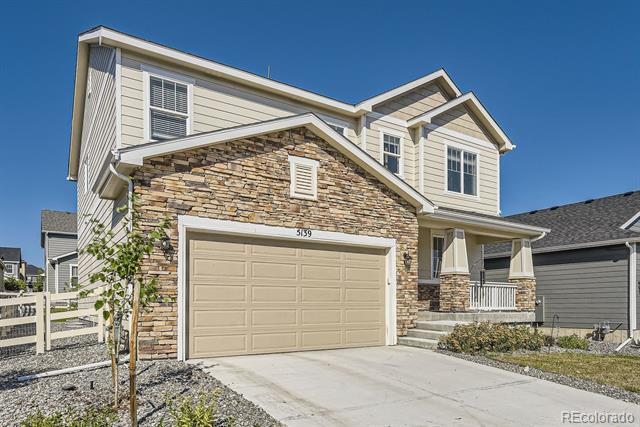
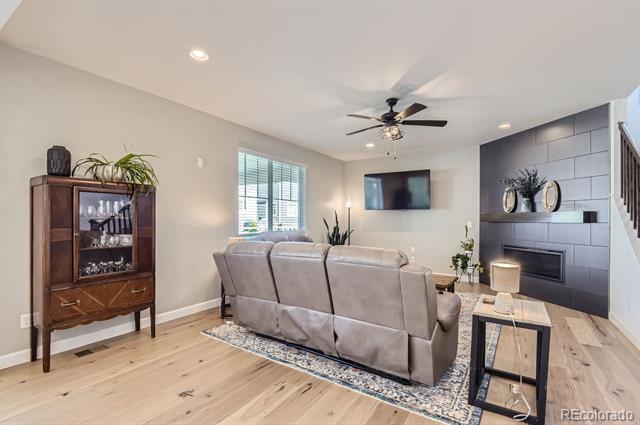
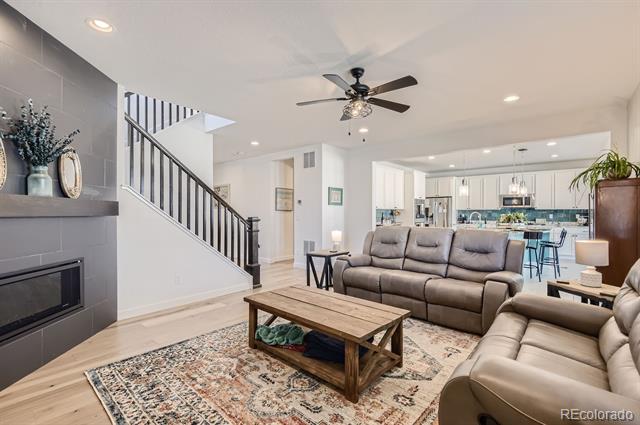
Welcome to this beautifully crafted 4-bedroom, 3-bathroom home Richmond Homes "Hemingway" model in Crystal Valley Ranch. At just two years old, this residence shines and offers both style and functionality in the sought after location of Castle Rock.

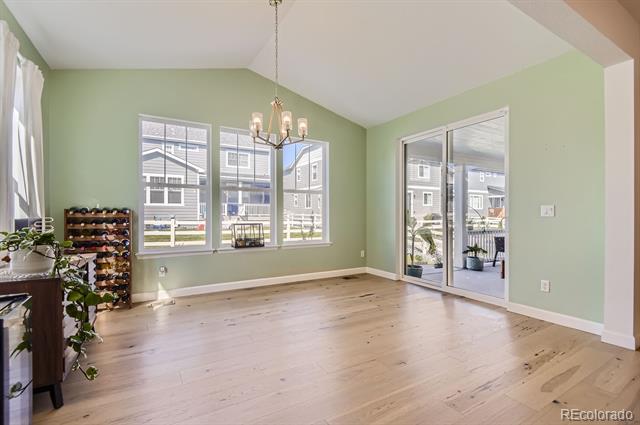
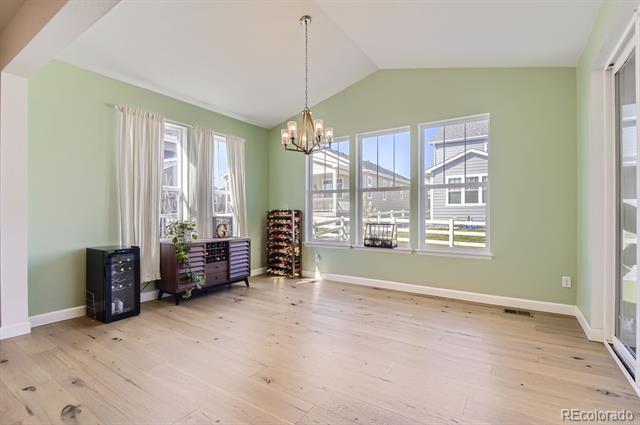
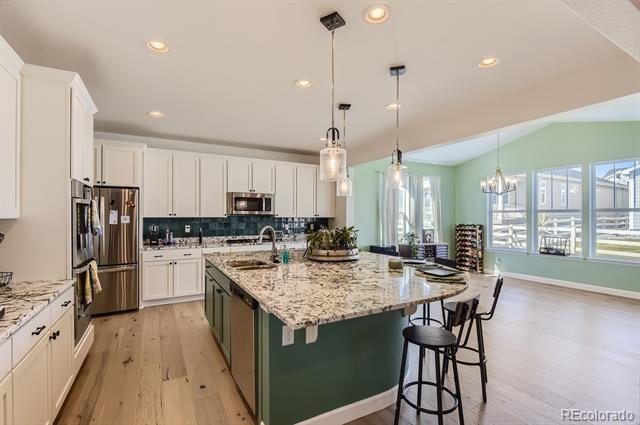
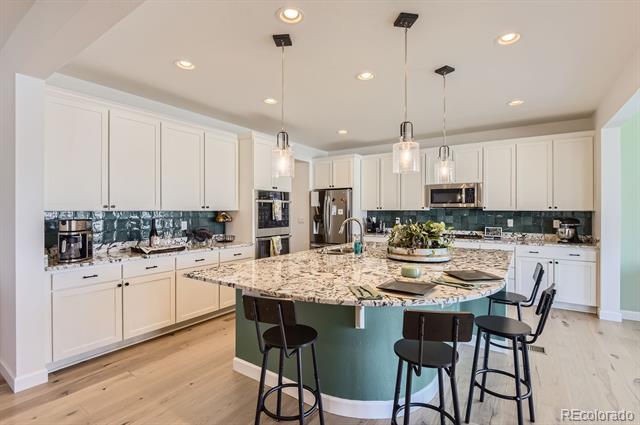
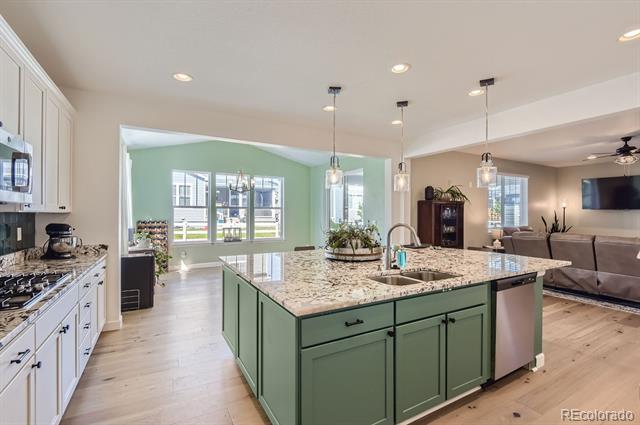
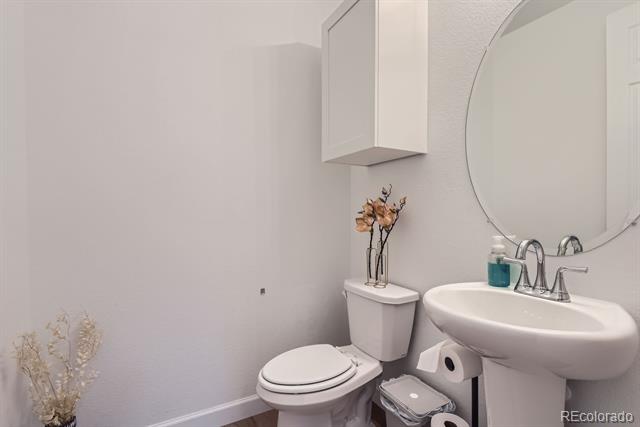
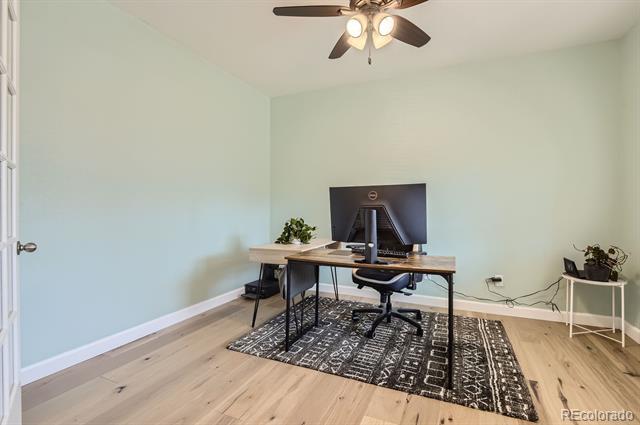
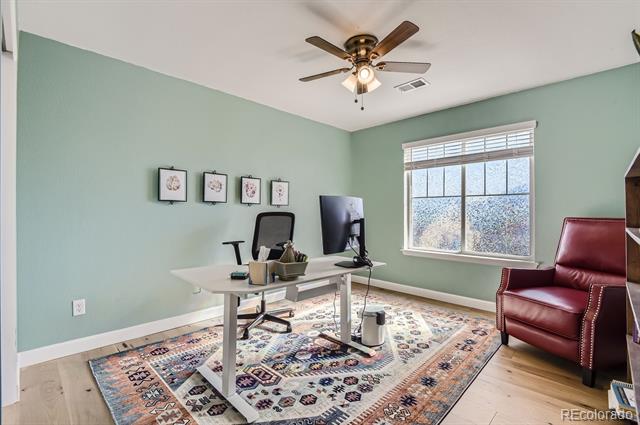
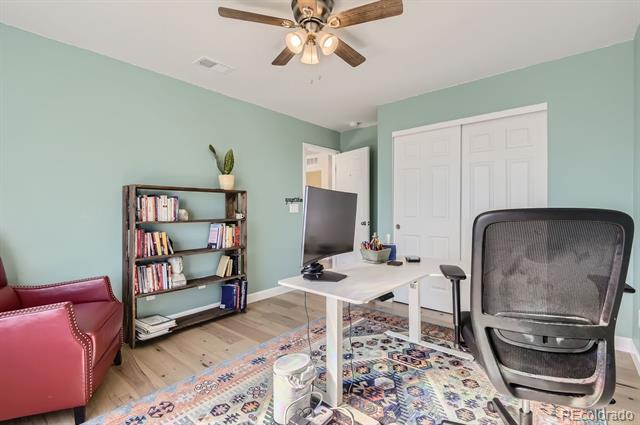
The main level showcases a gourmet kitchen with a massive granite island, double ovens, eat-in seating, loads of cabinet space and an upgraded tile backsplash, making it a chef's dream. This open floor plan includes a dedicated office space complete with french doors, a main level 1/2 bath and a sunroom that doubles as a dining area.

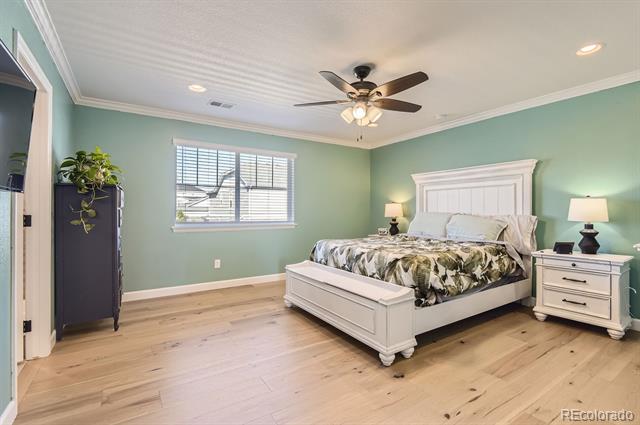
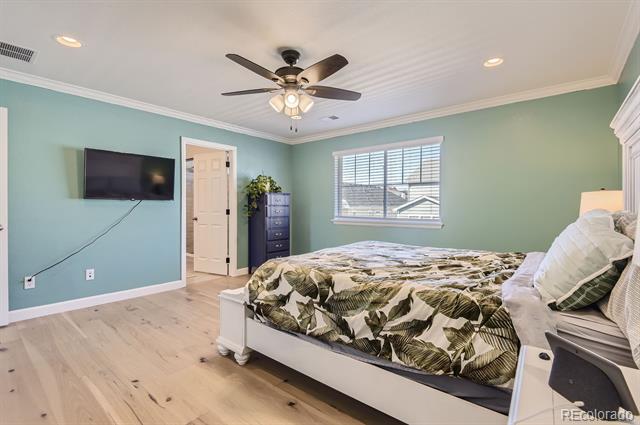
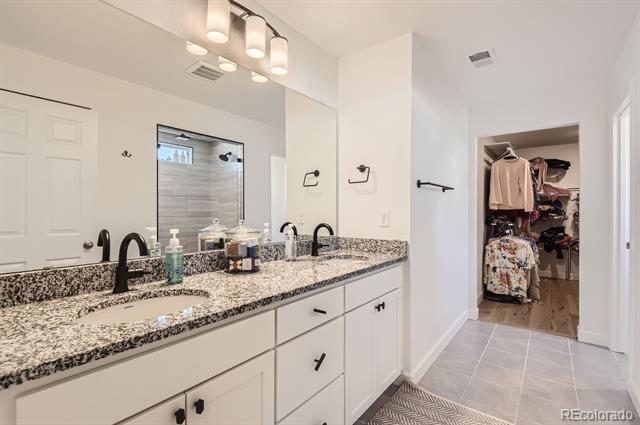
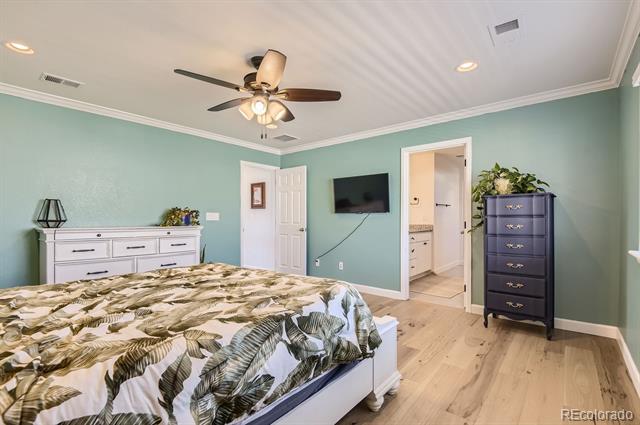
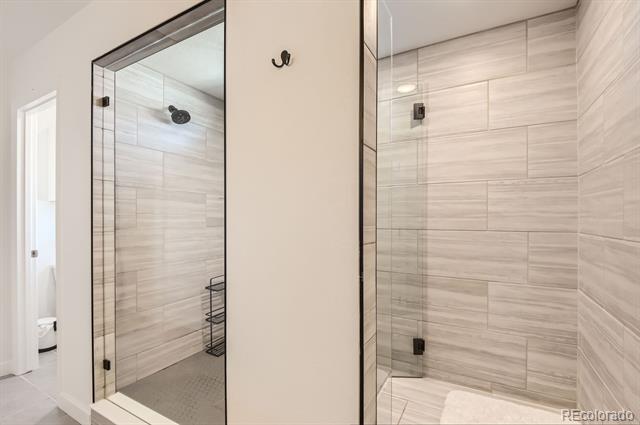
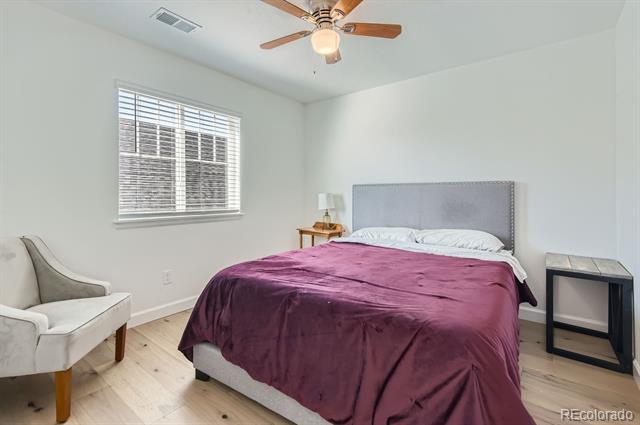
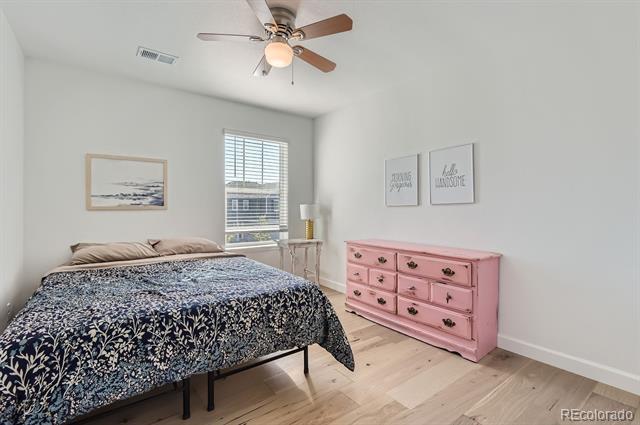
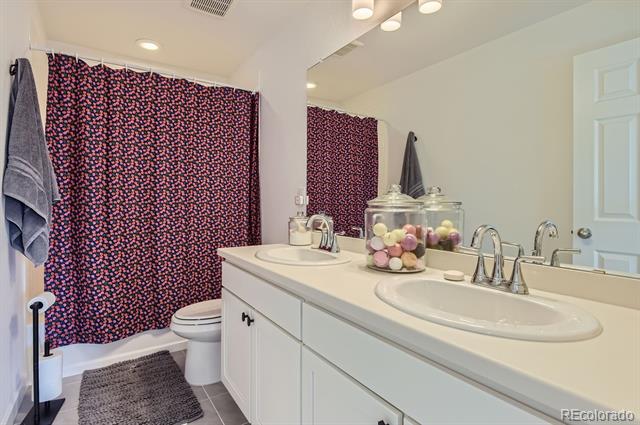
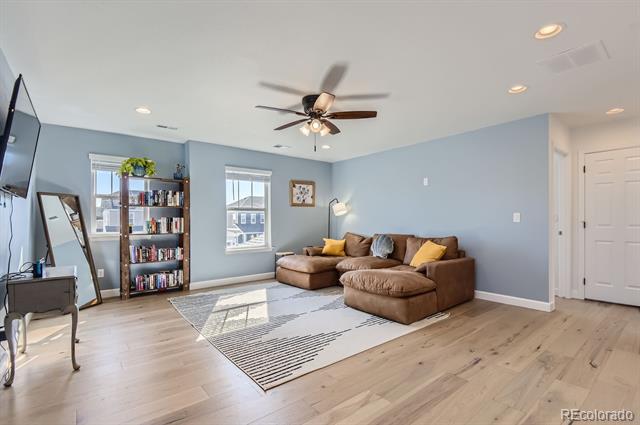
Upstairs, you'll step into a bright and sunny media lounge, perfect for relaxing, homework or even a dedicated space for exercise. The primary suite features a walk-in shower that creates an elaborate, spa-like feel. There you'll find dual vanities, upgraded fixtures, and a spacious walk-in closet. The laundry room is located just outside the primary bedroom, for added convenience. Three additional bedrooms with plenty of natural light provide flexibility for any lifestyle.

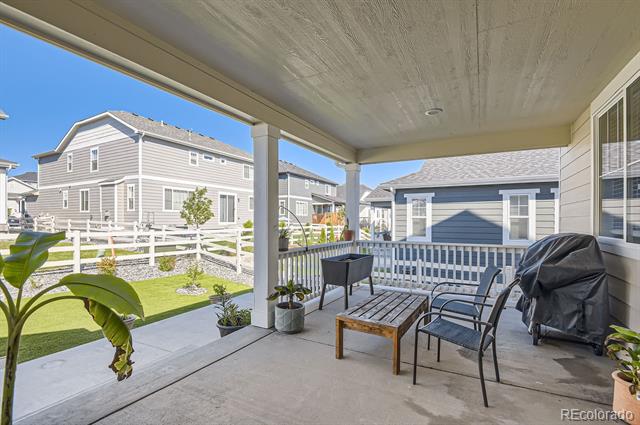
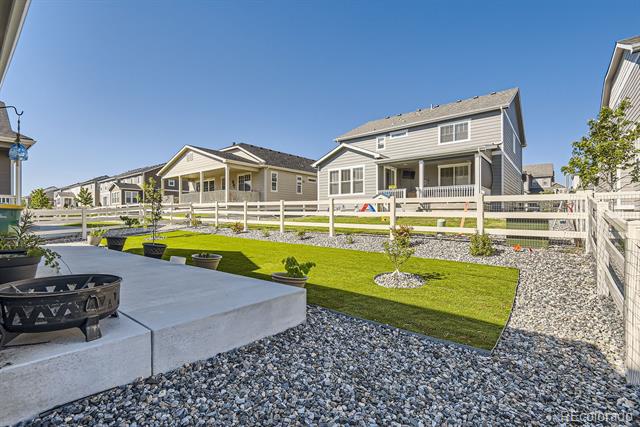
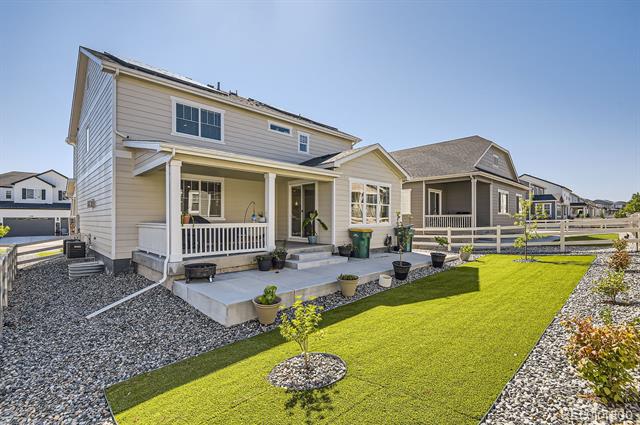
Bonus features include upgraded baseboards, engineered hardwood floors, dual A/C units, and a gas line for grilling off the covered patio in the low-maintenance turf backyard.

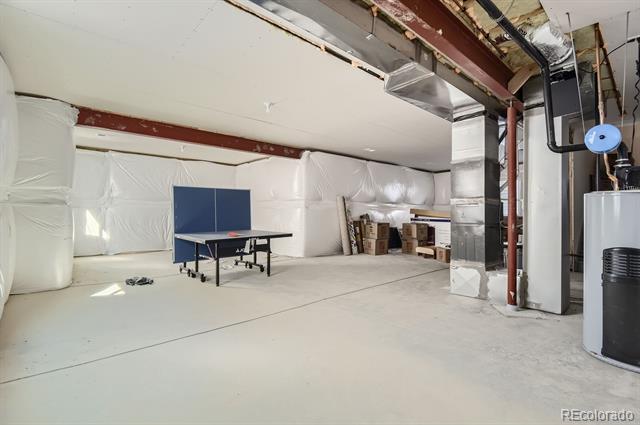
The unfinished basement comes with egress windows as well as a rough-in, offering a blank canvas to create your own personalized space.

As an added benefit, the brand new Ion solar system will be paid off in full by Sellers at closing, providing long-term energy savings for you!

The diverse community of CVR remains committed to preserving 1/3 of it's 1500 acres to open space, creating a location of unparalleled beauty with views from Pikes Peak to Mt Evans. Minutes from historic downtown Castle Rock where you'll enjoy outstanding shopping, dining, and a variety of events.

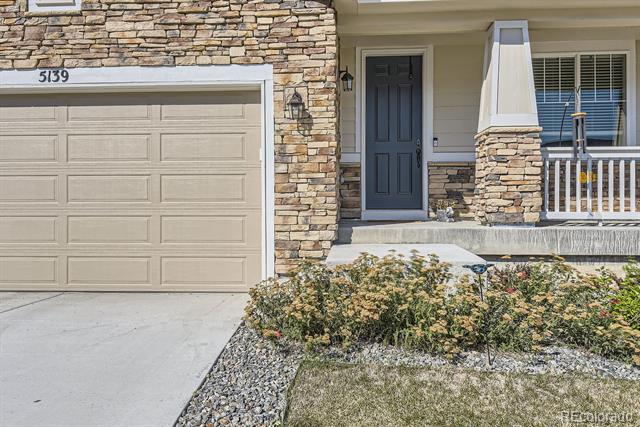
With new sod out front and every detail considered, this home is priced to sell quickly - don't miss out on making it yours!

4
beds

3
baths

2,677 Sq.Ft. LIVING AREA

5,793 Sq.Ft. lot

Stacy Weigel

Stacy Weigel

Douglas Weigel

Douglas Weigel

Brian Conley

Brian Conley

Features & Amenities

Interior

  • total bedrooms4
  • Total bathrooms3
  • full bathroom1
  • three quarter bathroom1
  • half bathroom1
  • Flooring Carpet, Tile, Wood
  • Fireplace Family Room, Gas, Gas Log
  • APPLIANCES Cooktop, Dishwasher, Disposal, Double Oven, Gas Water Heater, Microwave, Oven, Range, Refrigerator, Self Cleaning Oven
  • other interior Features Built-in Features, Ceiling Fan(s), Eat-in Kitchen, Granite Counters, High Ceilings, High Speed Internet, Kitchen Island, Open Floorplan, Pantry, Primary Suite, Smoke Free, Solid Surface Counters, Utility Sink, Walk-In Closet(s)

Area & Lot

  • Status Sold
  • Date Sold October 7, 2024
  • Living Area2,677 Sq.Ft.
  • Lot Area5,793 Sq.Ft.
  • MLS® ID7562013
  • TypeResidential
  • YEAR BUILT2022
  • Architecture StylesContemporary
  • Elementary SchoolSouth Ridge
  • Middle SchoolMesa
  • High SchoolDouglas County
  • School DistrictDouglas RE-1

Exterior

  • STORIES2
  • Garage Space2.0
  • water SourcePublic
  • utilitiesCable Available, Electricity Available, Natural Gas Available
  • roofShingle
  • lot featuresLandscaped, Level, Sprinklers In Front
  • parkingConcrete
  • HEAT TYPEForced Air, Natural Gas, Solar
  • AIR CONDITIONINGCentral Air
  • sewerPublic Sewer
  • other exterior FeaturesGas Valve, Private Yard

Financial

  • Sales Price$670,000
  • Real Estate Tax $3,129/yr
  • HOA $86/mo

Work with Colin

West + Main has experts who can help you find + purchase or position + sell any property. With an extensive International network of Real Estate professionals across the globe, we can also connect you to a Real Estate expert wherever you might need one, and we can't wait to hear from you!

Follow Me on Instagram