5109 Long Drive
5109 Long Drive
5109 Long Drive
5109 Long Drive
5109 Long Drive
5109 Long Drive
5109 Long Drive
5109 Long Drive
5109 Long Drive
5109 Long Drive
5109 Long Drive
5109 Long Drive
5109 Long Drive
5109 Long Drive
5109 Long Drive
5109 Long Drive
5109 Long Drive
5109 Long Drive
5109 Long Drive
5109 Long Drive
5109 Long Drive
5109 Long Drive
SEE ALL PHOTOS
5109 Long Drive
5109 Long Drive
5109 Long Drive
5109 Long Drive
5109 Long Drive
5109 Long Drive
5109 Long Drive
5109 Long Drive
5109 Long Drive
5109 Long Drive
5109 Long Drive
5109 Long Drive
5109 Long Drive
5109 Long Drive
5109 Long Drive
5109 Long Drive
5109 Long Drive
5109 Long Drive
5109 Long Drive
5109 Long Drive
5109 Long Drive
5109 Long Drive
Sold

5109 Long Drive

5109 Long Drive, Timnath, CO 80547

$585,000
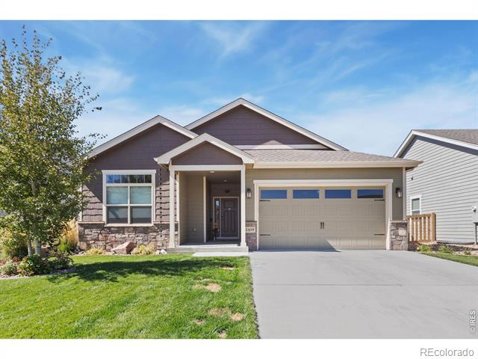
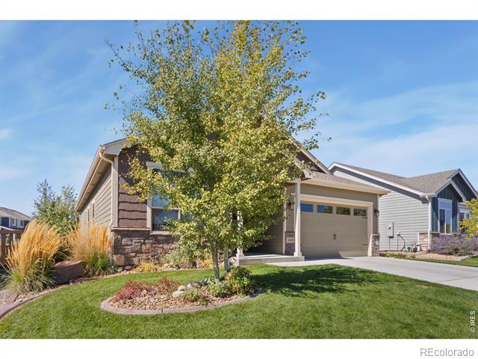
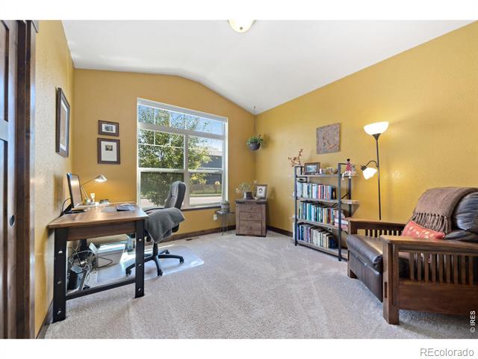
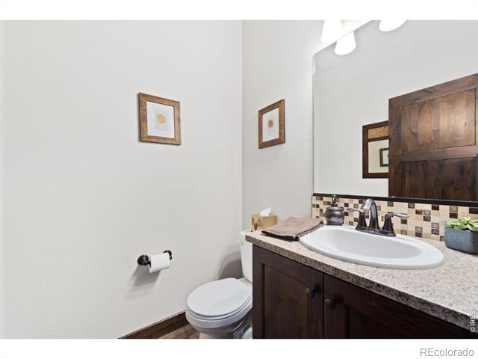
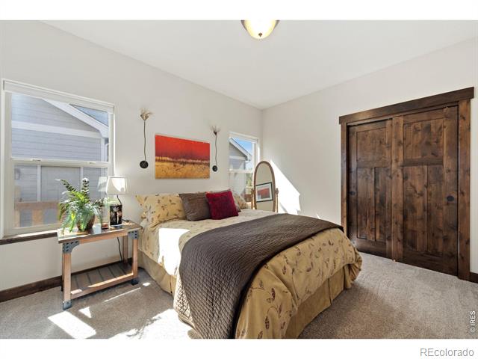
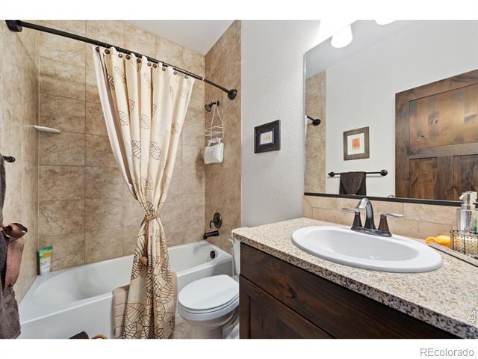
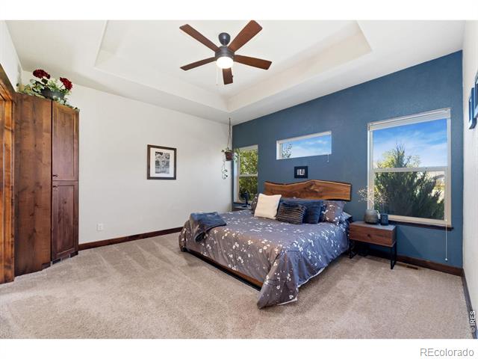
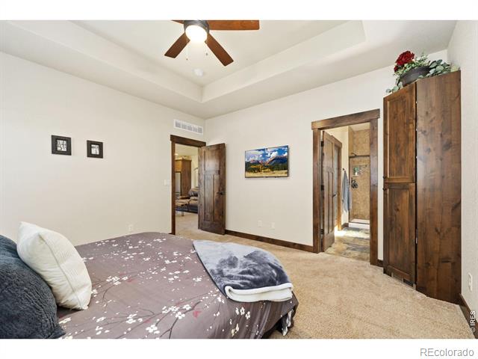
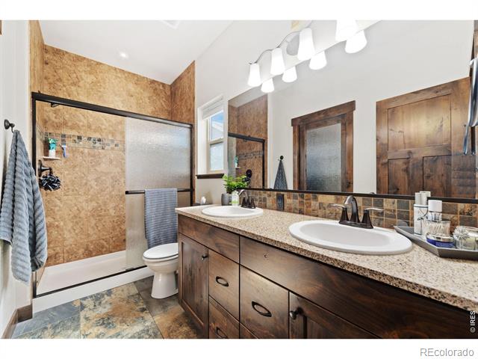
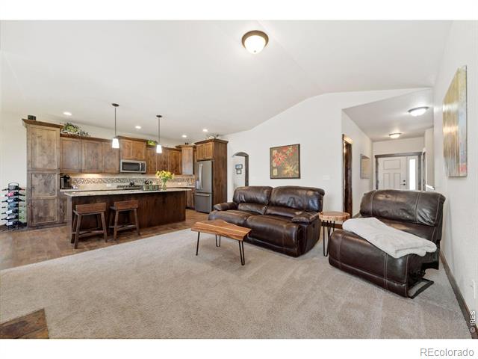
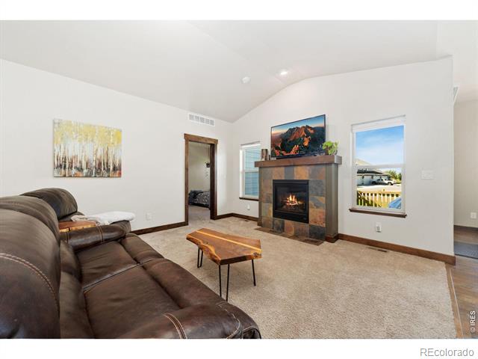
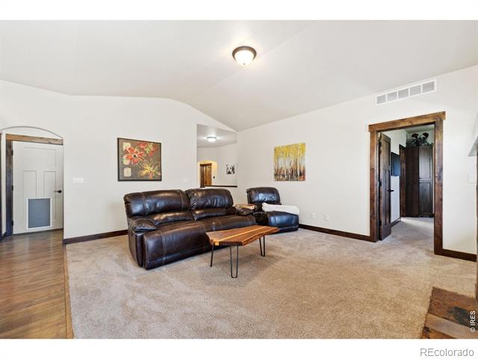
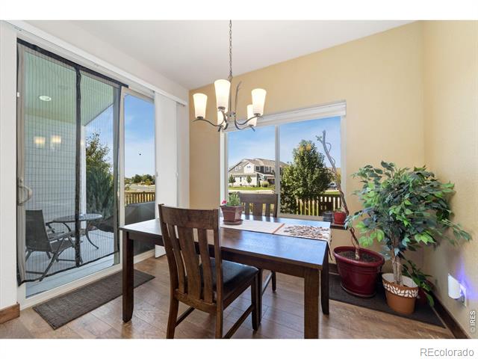
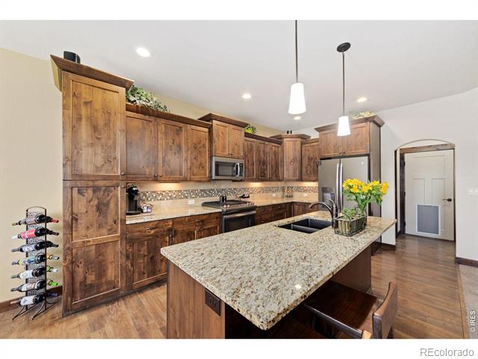
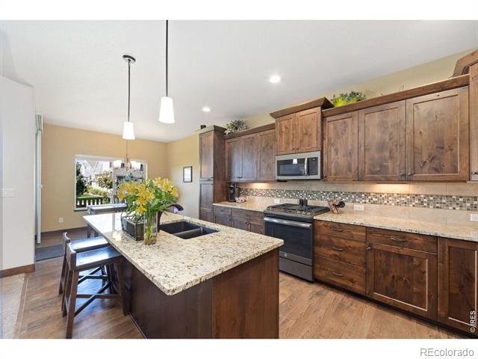
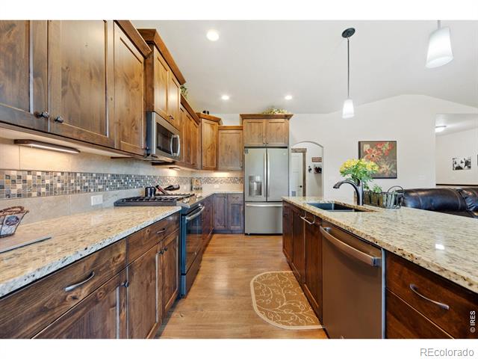
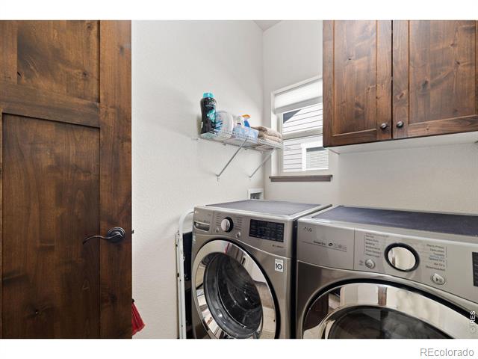
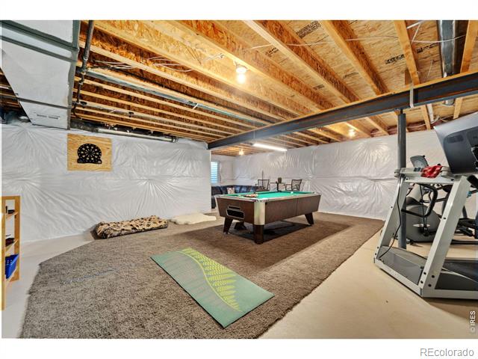
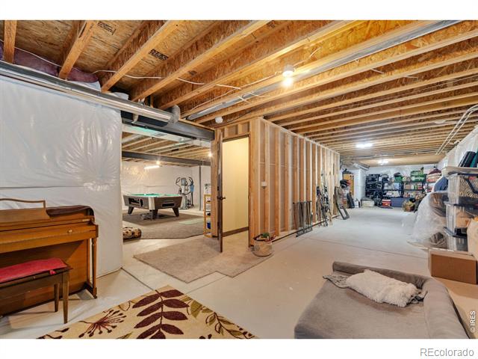
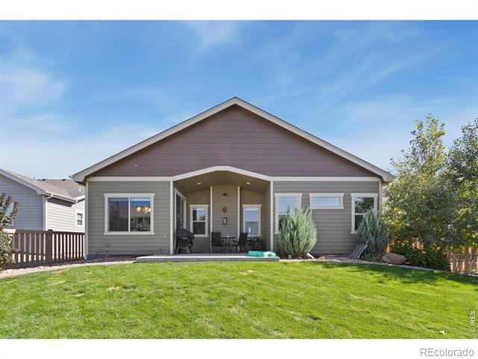
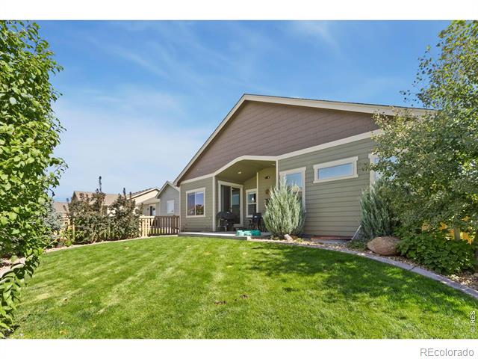
BACK ON THE MARKET! No fault of the home. Discover this stunning home constructed by Sage Homes in 2019. As you approach, you'll be greeted by beautifully landscaped grounds featuring non-potable irrigation, mature trees, and shrubs that enhance its private oasis and ensure exceptional curb appeal. Upon entering the living area, you'll appreciate the spacious entryway and open concept design. This ranch-style home offers all living spaces on one level, complemented by a full unfinished basement and an oversized two-car garage. It boasts upgraded finishes throughout, including a gas fireplace, air conditioning, granite countertops, and high-quality Milarc cabinets. The main level comprises three bedrooms, three bathrooms, a generously sized kitchen with a large island and pantry, and vaulted ceilings. The backyard is perfect for relaxation, featuring a patio, lawn, and mature landscaping.

3
beds

3
baths

1,563 Sq.Ft. LIVING AREA

6,016 Sq.Ft. lot

Liz Barnez

Liz Barnez

Features & Amenities

Interior

  • total bedrooms3
  • Total bathrooms3
  • full bathrooms2
  • half bathroom1
  • Flooring Vinyl, Wood
  • Fireplace Gas
  • APPLIANCES Microwave, Oven, Refrigerator
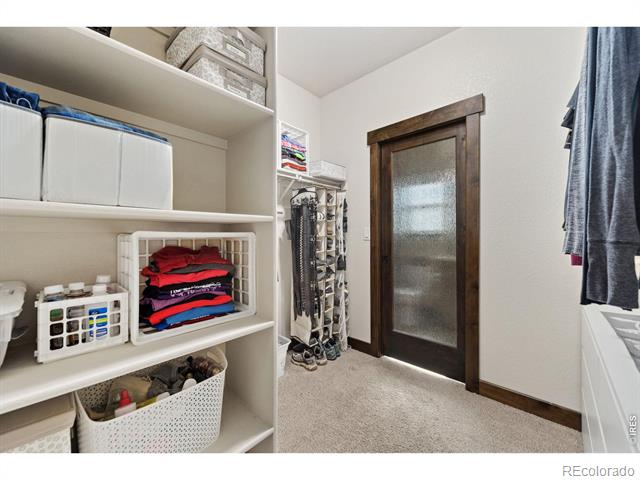
  • other interior Features Eat-in Kitchen, Kitchen Island, Open Floorplan, Pantry, Smart Thermostat, Vaulted Ceiling(s), Walk-In Closet(s)

Area & Lot

  • Status Sold
  • Date Sold March 13, 2025
  • Living Area1,563 Sq.Ft.
  • Lot Area6,016 Sq.Ft.
  • MLS® IDIR1020355
  • TypeResidential
  • YEAR BUILT2019
  • Architecture StylesContemporary
  • Elementary SchoolBethke
  • Middle SchoolOther
  • High SchoolOther
  • School DistrictPoudre R-1

Exterior

  • STORIES1
  • Garage Space2.0
  • water SourcePublic
  • utilitiesElectricity Available, Natural Gas Available
  • roofComposition
  • lot featuresLevel, Sprinklers In Front
  • HEAT TYPEForced Air
  • AIR CONDITIONINGCentral Air
  • sewerPublic Sewer
  • HOA AmenitiesPark, Pool

Financial

  • Sales Price$585,000
  • Real Estate Tax $5,126/yr
  • HOA $175/3 mos
  • Zoning RES

Work with Colin

West + Main has experts who can help you find + purchase or position + sell any property. With an extensive International network of Real Estate professionals across the globe, we can also connect you to a Real Estate expert wherever you might need one, and we can't wait to hear from you!

Follow Me on Instagram