427 S Parkside Drive
SEE ALL PHOTOS
427 S Parkside Drive
Sold

427 S Parkside Drive

427 S Parkside Drive, Longmont, CO 80501

$675,000
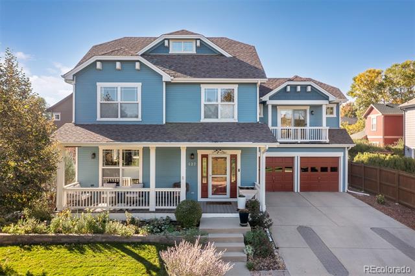
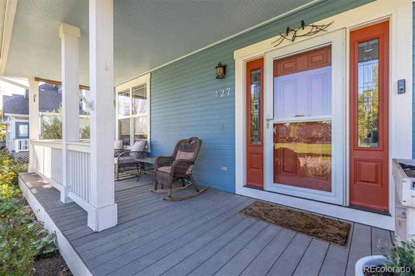
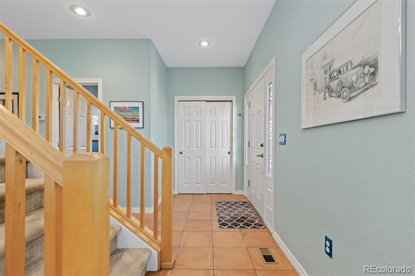
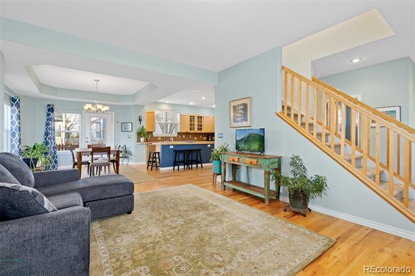
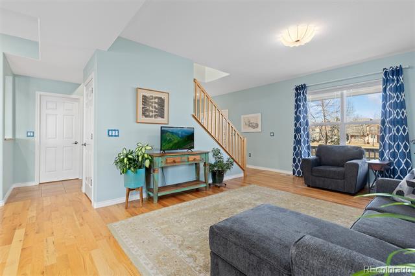
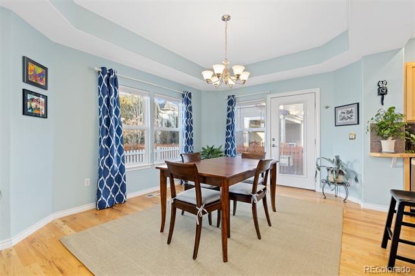
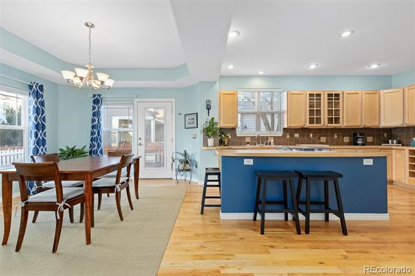
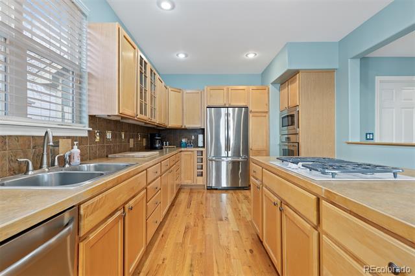
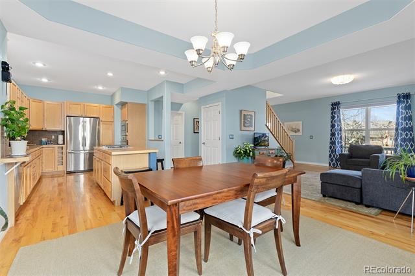
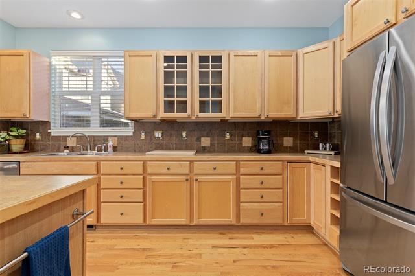
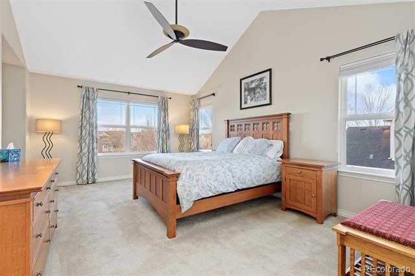
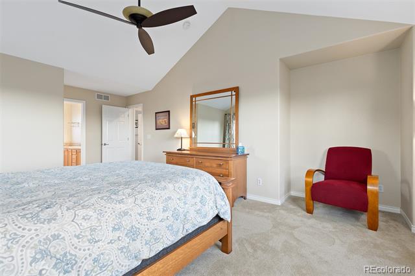
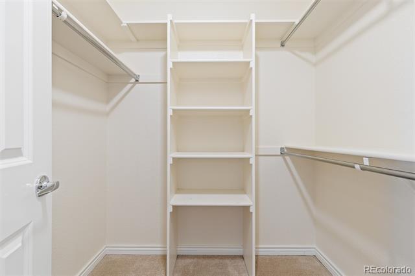
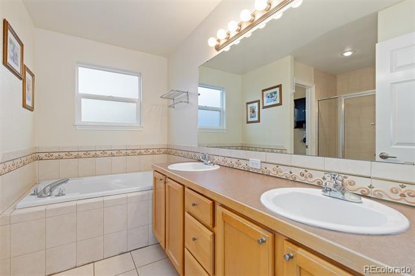
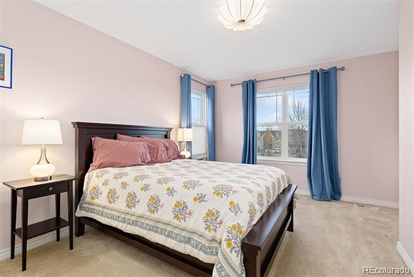
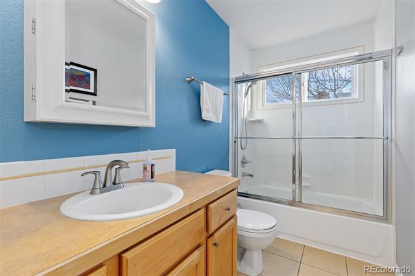
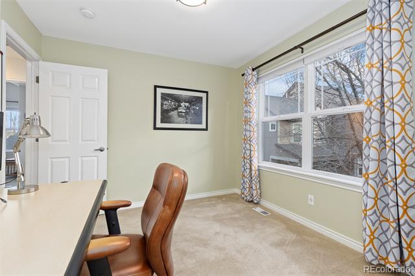
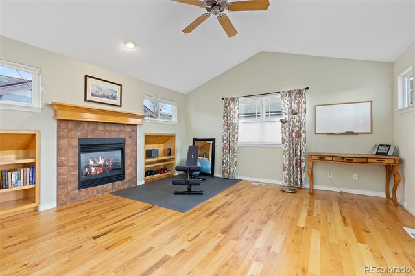
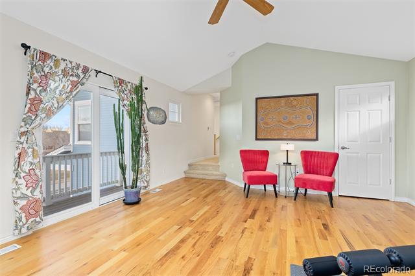
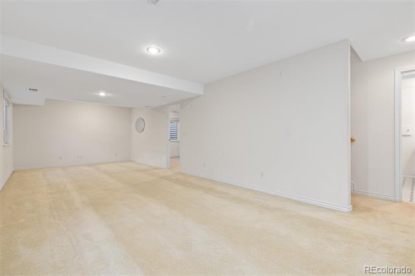
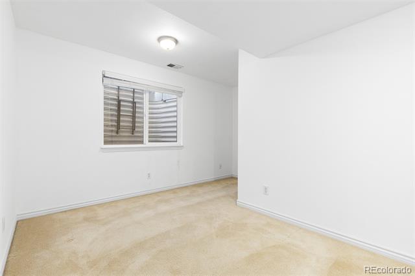
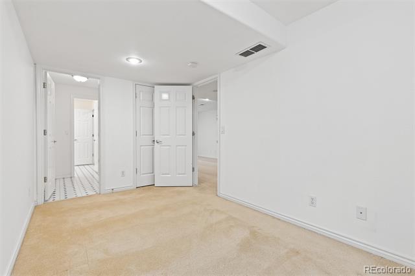
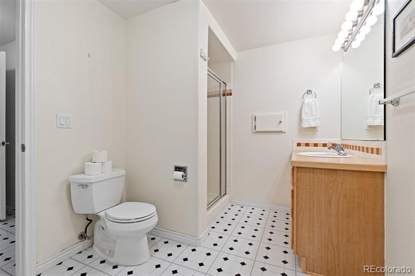
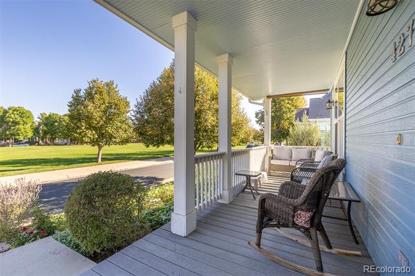
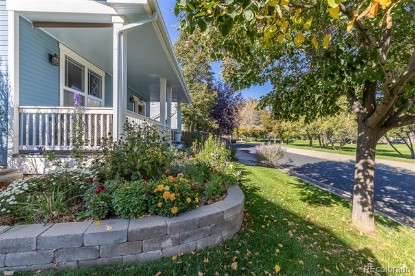
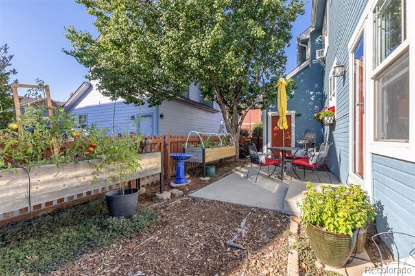
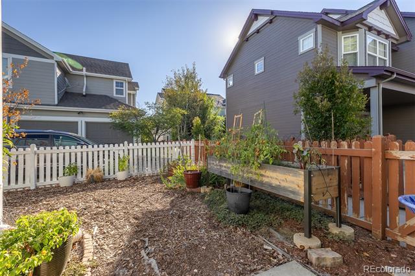
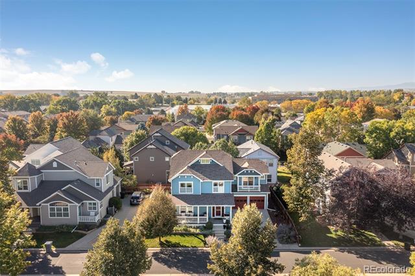
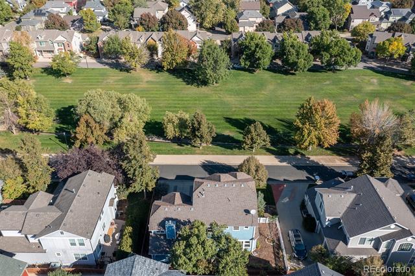
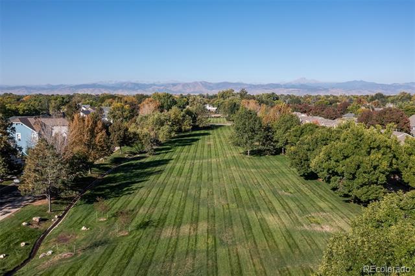
Nestled in one of Longmont's most desirable subdivisions, this beautifully designed home offers a perfect blend of comfort, convenience, and charm. Situated across a quiet one-lane, one-way street from the neighborhood park, you'll enjoy stunning views and serene green spaces right from your front porch. Step inside to discover an open living/dining area filled with abundant natural light and complemented by hardwood floors. The roomy kitchen with a large island, ample counter space, cabinets galore, recessed lighting and stainless steel appliances is ideal for cooking and entertaining. Upstairs you'll find a private retreat in the primary suite, with its vaulted ceilings, sitting area overlooking the park, walk-in closet and en-suite bath. Besides the two other bedrooms, the upstairs also boasts an expansive yet cozy family room with a fireplace, hardwood floors, vaulted ceilings, balcony overlooking the park, and built-in shelves: use it as a library, workout room, home office or just a lovely spot to unwind or socialize. The finished, private basement adds even more living space with a vast, versatile great room, a conforming bedroom, bath, and storage space. Outdoor enthusiasts and gardeners will love the inviting front porch and the private backyard patio with its warm sun exposure. The low-maintenance, fenced-in yard is ideal for those who appreciate gardening and greenery, but without the upkeep. Located at walking distance to the Longmont Recreation Center, Longmont Museum, and the scenic St. Vrain Greenway, this home provides access to top-tier amenities, outdoor activities, and a vibrant community. All the dining/entertainment/shopping offerings of historic Downtown Longmont are within minutes, while larger centers like Boulder and Denver are also easily accessible for work and/or play. This well-maintained gem truly has the best of all worlds: Small town charm, urban amenities, and the gorgeous outdoors of the Front Range. Make it yours today!

4
beds

4
baths

2,824 Sq.Ft. LIVING AREA

4,745 Sq.Ft. lot

Odil Payton

Odil Payton

Features & Amenities

Interior

  • total bedrooms4
  • Total bathrooms4
  • full bathrooms2
  • three quarter bathroom1
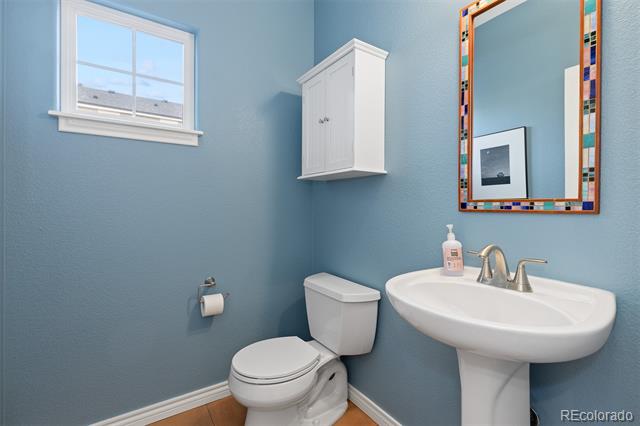
  • half bathroom1
  • Laundry room In Unit
  • Flooring Carpet, Tile, Wood
  • Fireplace Family Room, Gas
  • APPLIANCES Cooktop, Dishwasher, Disposal, Freezer, Gas Water Heater, Humidifier, Microwave, Oven, Refrigerator, Self Cleaning Oven
  • other interior Features Built-in Features, Ceiling Fan(s), Eat-in Kitchen, Five Piece Bath, High Speed Internet, Kitchen Island, Open Floorplan, Pantry, Primary Suite, Smart Thermostat, Smoke Free, Vaulted Ceiling(s), Walk-In Closet(s)

Area & Lot

  • Status Sold
  • Date Sold March 28, 2025
  • Living Area2,824 Sq.Ft.
  • Lot Area4,745 Sq.Ft.
  • MLS® ID8217767
  • TypeResidential
  • YEAR BUILT2001
  • NeighborhoodLongmont
  • Architecture StylesContemporary
  • View DescriptionMountain(s)
  • Elementary SchoolBurlington
  • Middle SchoolSunset
  • High SchoolNiwot
  • School DistrictSt. Vrain Valley RE-1J

Exterior

  • STORIES2
  • Garage Space2.0
  • water SourcePublic
  • utilitiesCable Available, Electricity Connected, Natural Gas Available
  • roofShingle
  • parkingFinished, Storage
  • HEAT TYPEForced Air
  • AIR CONDITIONINGCentral Air, Other
  • sewerPublic Sewer
  • other exterior FeaturesBalcony, Private Yard, Rain Gutters, Smart Irrigation

Financial

  • Sales Price$675,000
  • Real Estate Tax $3,550/yr
  • HOA $104/mo
  • Zoning PUD

Work with Colin

West + Main has experts who can help you find + purchase or position + sell any property. With an extensive International network of Real Estate professionals across the globe, we can also connect you to a Real Estate expert wherever you might need one, and we can't wait to hear from you!

Follow Me on Instagram