28428 E 8th Place
28428 E 8th Place
28428 E 8th Place
28428 E 8th Place
28428 E 8th Place
28428 E 8th Place
28428 E 8th Place
28428 E 8th Place
28428 E 8th Place
28428 E 8th Place
28428 E 8th Place
28428 E 8th Place
28428 E 8th Place
28428 E 8th Place
28428 E 8th Place
28428 E 8th Place
28428 E 8th Place
28428 E 8th Place
28428 E 8th Place
28428 E 8th Place
28428 E 8th Place
28428 E 8th Place
28428 E 8th Place
28428 E 8th Place
28428 E 8th Place
28428 E 8th Place
28428 E 8th Place
28428 E 8th Place
28428 E 8th Place
28428 E 8th Place
28428 E 8th Place
SEE ALL PHOTOS
28428 E 8th Place
28428 E 8th Place
28428 E 8th Place
28428 E 8th Place
28428 E 8th Place
28428 E 8th Place
28428 E 8th Place
28428 E 8th Place
28428 E 8th Place
28428 E 8th Place
28428 E 8th Place
28428 E 8th Place
28428 E 8th Place
28428 E 8th Place
28428 E 8th Place
28428 E 8th Place
28428 E 8th Place
28428 E 8th Place
28428 E 8th Place
28428 E 8th Place
28428 E 8th Place
28428 E 8th Place
28428 E 8th Place
28428 E 8th Place
28428 E 8th Place
28428 E 8th Place
28428 E 8th Place
28428 E 8th Place
28428 E 8th Place
28428 E 8th Place
28428 E 8th Place
Bought with Chad Prince, START Real Estate and Listed by Steven Thayer, Keller Williams Action Realty, LLC Listing Contact: 303-688-8300
Sold

28428 E 8th Place

28428 E 8th Place, Watkins, CO 80137

$443,000
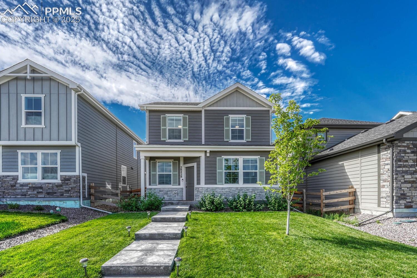
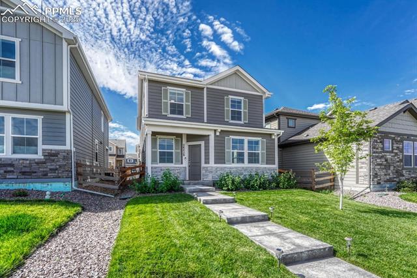
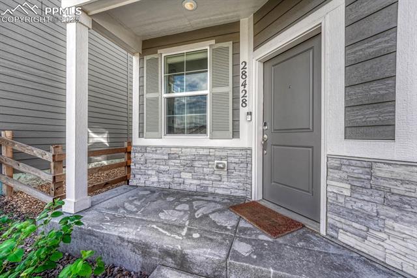
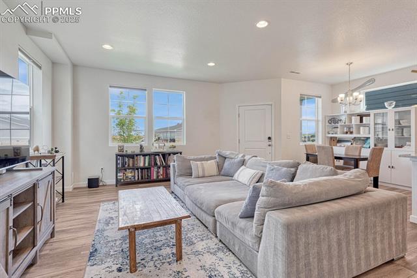
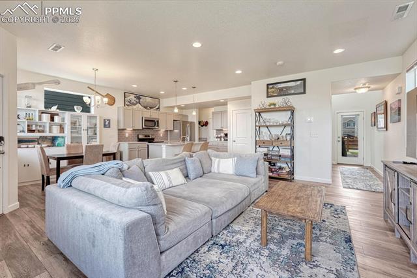
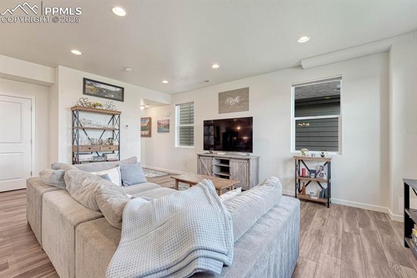
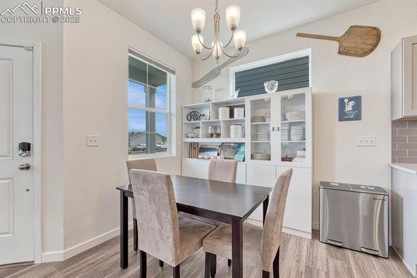
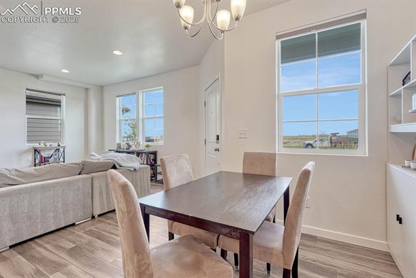
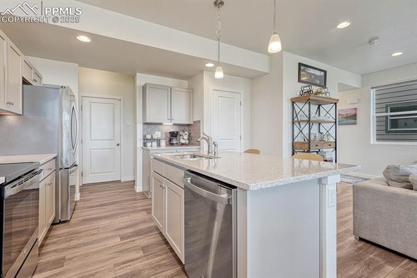
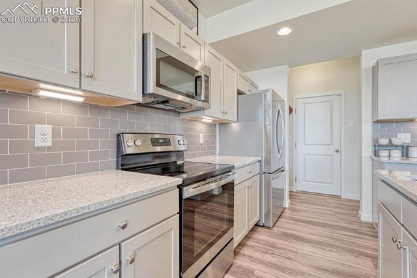
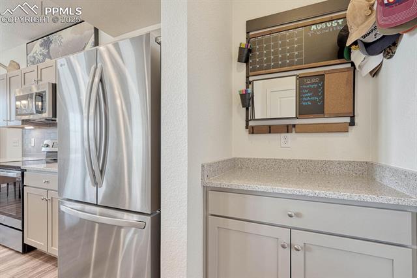
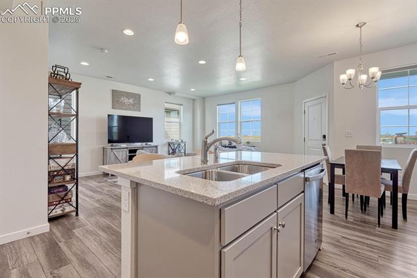
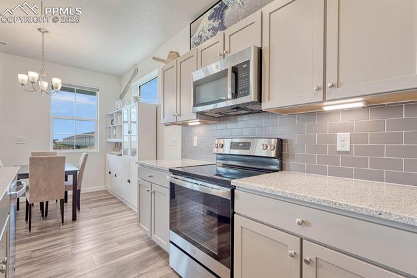
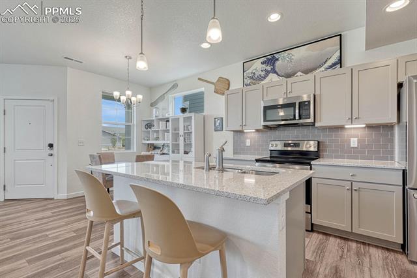
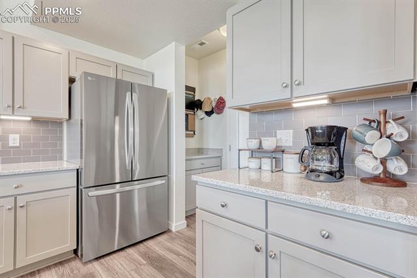
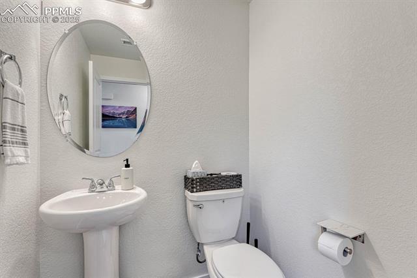
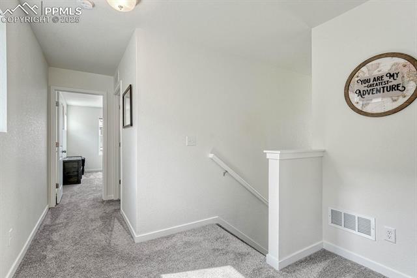
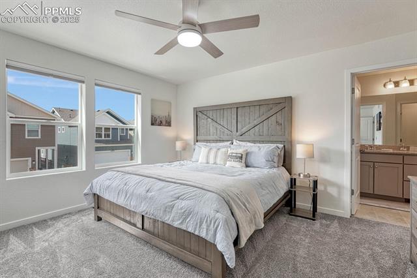
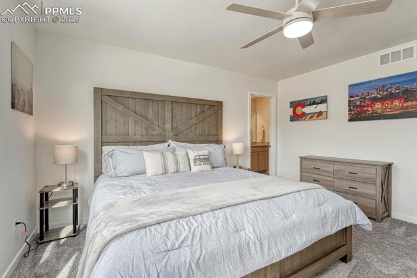
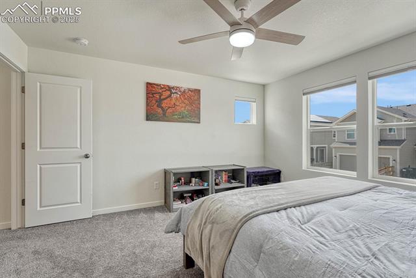
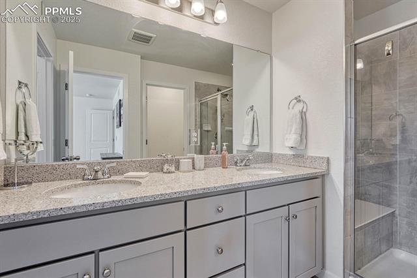
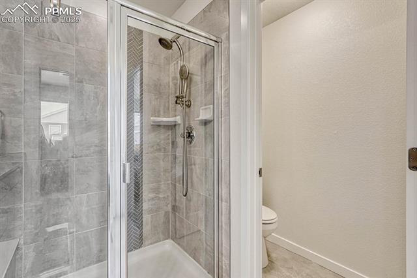
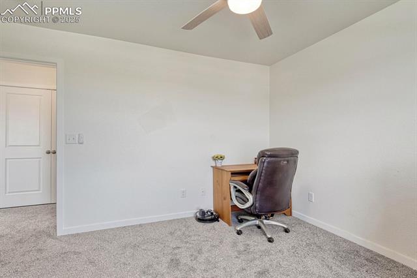
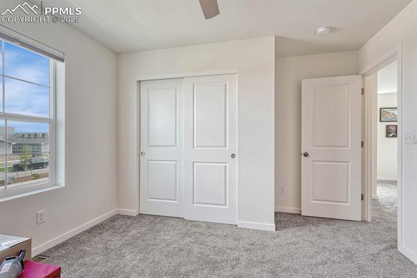
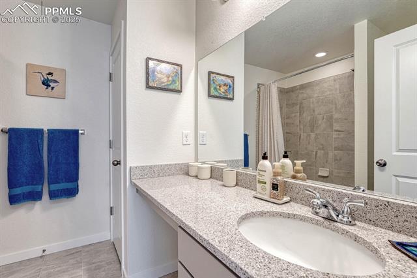
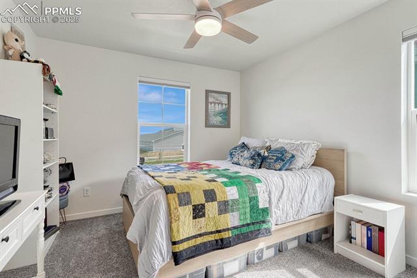
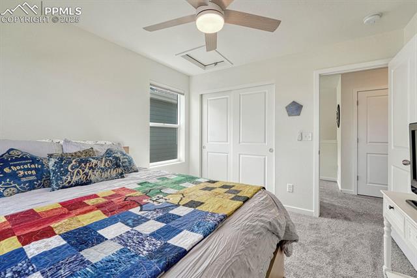
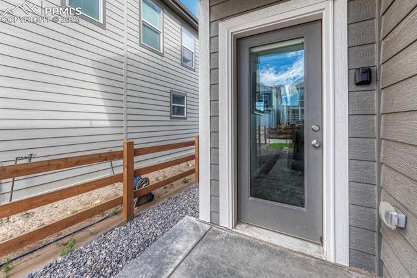
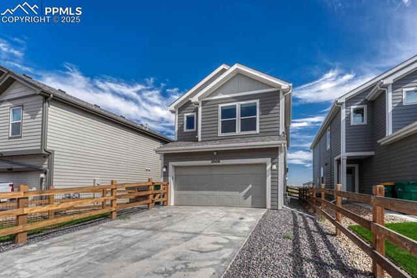
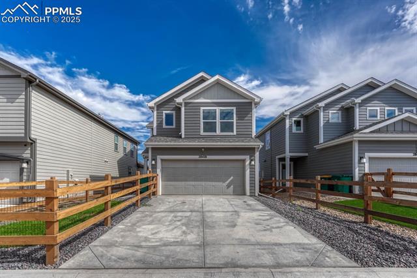
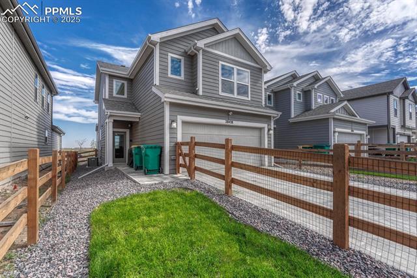
Stunning home in the newly built Sky Ranch community in Arapahoe County! Conveniently located close to E-470, I-70, Denver International Airport, and Downtown Denver, this planned community offers a variety of trails, parks, open space and playgrounds. Better than new -- this home already has front and back landscaping, a fully fenced yard, window coverings, and all kitchen appliances! This house features an upgraded kitchen with quartz counters, pendant lights, stainless appliances, pantry and subway tile backsplash; adjacent dining area; family room with luxury vinyl flooring & a door to the side patio; mud room with cabinets and counters; and main floor powder room. The Primary Suite has a ceiling fan and attached bathroom with dual vanity, quartz counters, tile floors, custom walk in shower, and spacious walk in closet with window. Also upstairs is a loft/landing, 2 more bedrooms with ceiling fans, another full bathroom (with quartz counters), and laundry room with attached shelving. 2 car attached garage, fenced yard, dog run, Central AC, tankless water heater, 3 zone sprinkler system, covered back/side patio, and covered front porch. Sweeping views looking north & west -- the epitome of Colorado living! This home is newer and has only been lived in for one year, and the pride of ownership is evident throughout. Directly across the street from the brand new and highly regarded Sky Ranch Academy charter school.

3
beds

3
baths

1,752 Sq.Ft. LIVING AREA

3,892 Sq.Ft. lot

Features & Amenities

Interior

  • total bedrooms3
  • Total bathrooms3
  • full bathroom1
  • three quarter bathroom1
  • half bathroom1
  • Laundry room Electric Hook-up, Upper
  • Flooring Carpet, Tile, Luxury Vinyl
  • Fireplace None
  • APPLIANCES Dishwasher, Microwave Oven, Oven, Refrigerator

Area & Lot

  • Status Sold
  • Date Sold November 24, 2025
  • Living Area1,752 Sq.Ft.
  • Total Area1,752 Sq.Ft.
  • Lot Area3,892 Sq.Ft.
  • MLS® ID3529870
  • TypeResidential
  • YEAR BUILT2022
  • NeighborhoodDenver
  • Elementary SchoolBennett
  • Middle SchoolBennett
  • High SchoolBennett
  • School DistrictBennett 29J

Exterior

  • water SourceMunicipal
  • utilitiesElectricity Connected, Natural Gas Connected
  • roofComposite Shingle
  • HEAT TYPEForced Air, Natural Gas
  • AIR CONDITIONINGCeiling Fan(s), Central Air
  • sewerSewer

Financial

  • Sales Price$443,000
  • Real Estate Tax $5,917/yr
  • HOA $177/3 mos

Work with Colin

West + Main has experts who can help you find + purchase or position + sell any property. With an extensive International network of Real Estate professionals across the globe, we can also connect you to a Real Estate expert wherever you might need one, and we can't wait to hear from you!

Follow Me on Instagram