2821 William Neal Pkwy
SEE ALL PHOTOS
2821 William Neal Pkwy
Courtesy of , Amber M. Jones Listing Contact: 9703104170 
Coming Soon

2821 William Neal Pkwy

2821 William Neal Pkwy, Fort Collins, CO 80525

$765,000
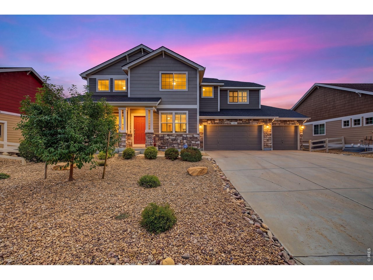
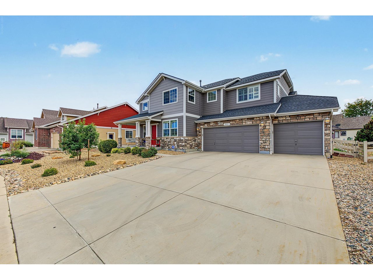
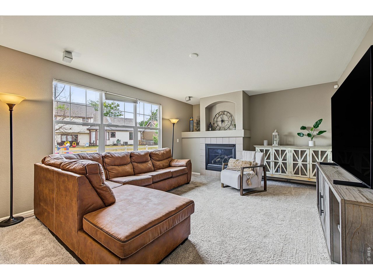
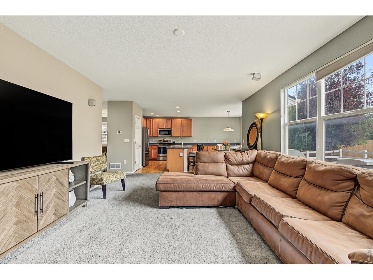
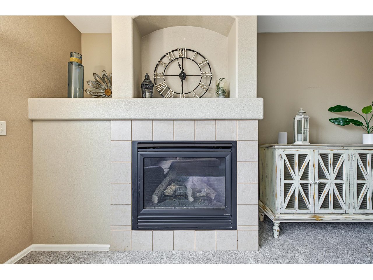
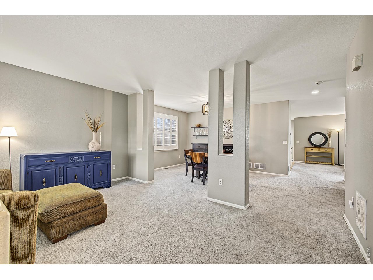
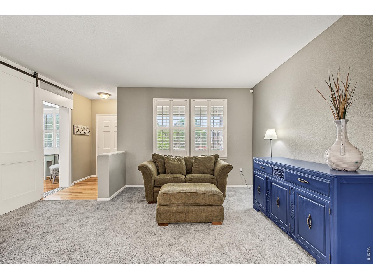
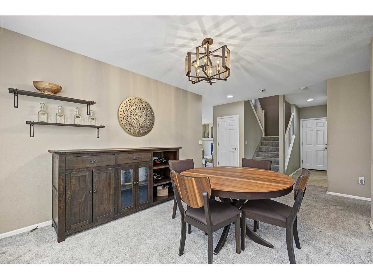
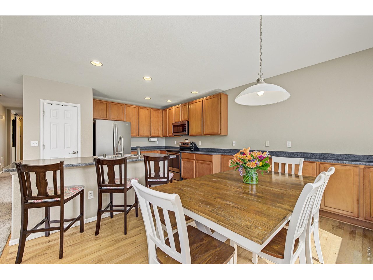
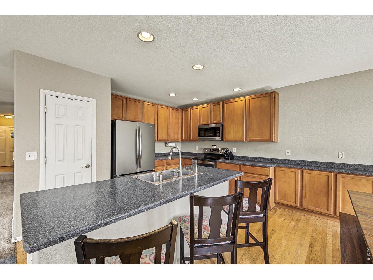
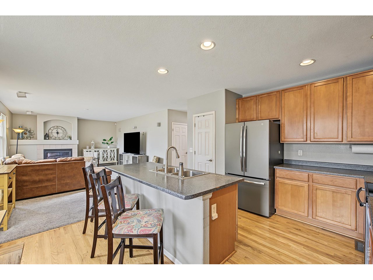
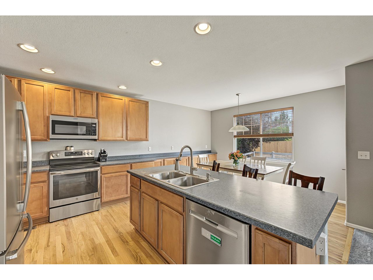
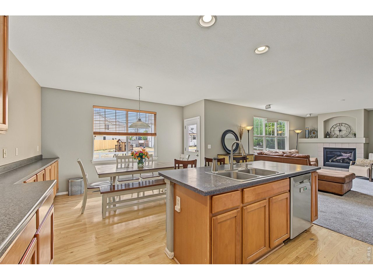
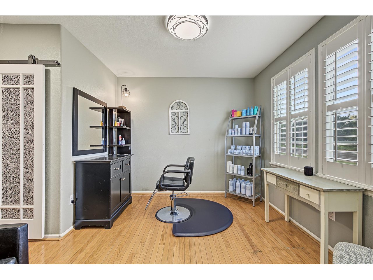
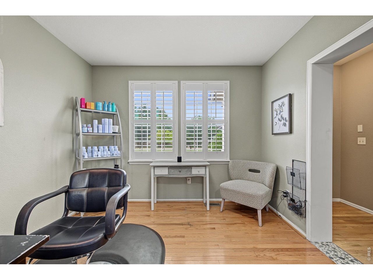
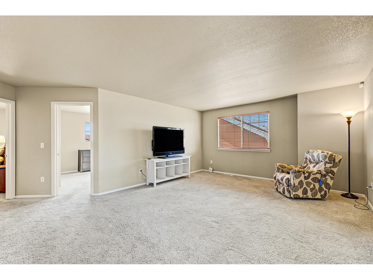
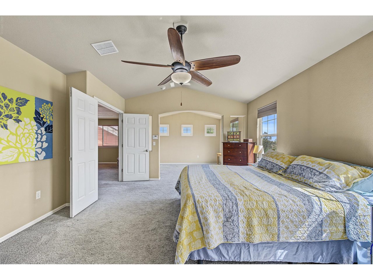
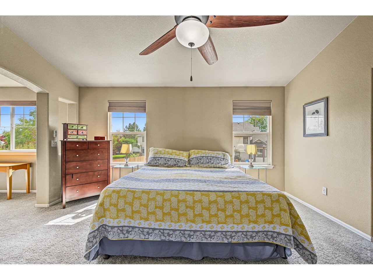
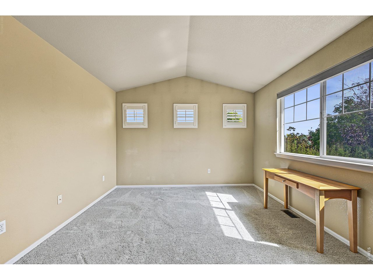
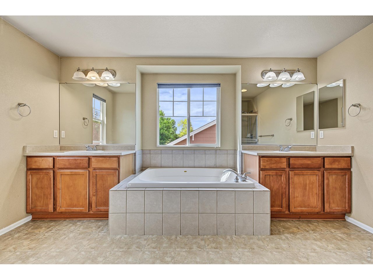
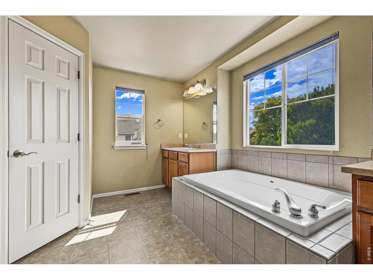
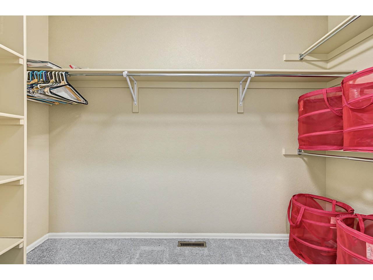
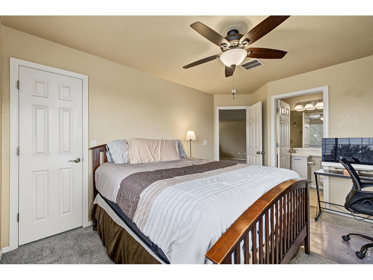
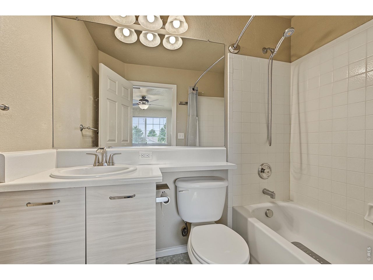
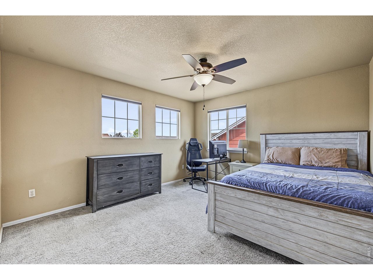
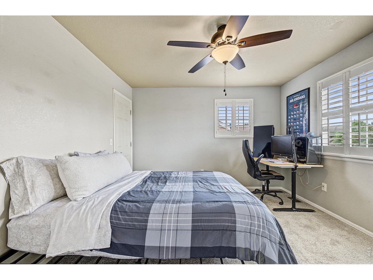
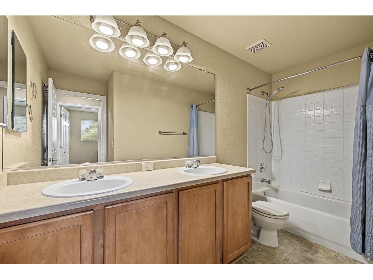
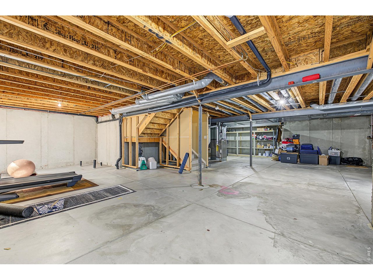
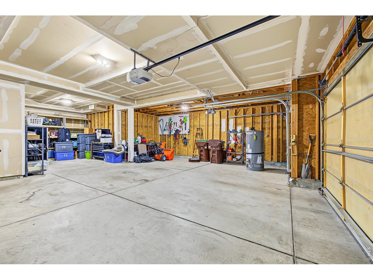
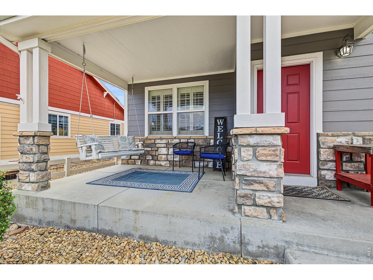
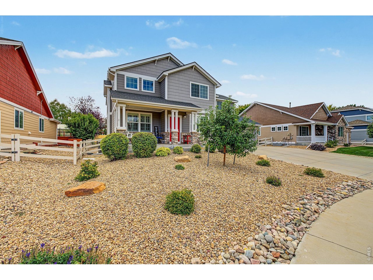
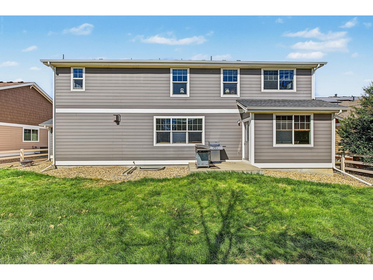
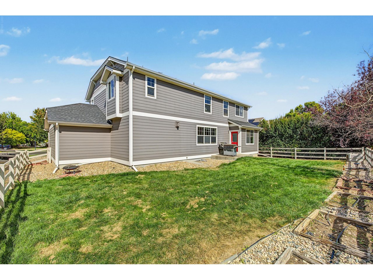
Spacious and versatile in sought-after Rigden Farm, this 5-bedroom, 4-bath home offers 3,318 finished square feet plus an unfinished basement, for a total of 4,794 square feet. Stone accents, a xeriscaped front yard, an inviting front patio, and a four-car tandem garage create an impressive first impression.Inside, high ceilings and plantation shutters bring an open, comfortable feel to the living room. The formal dining room provides plenty of space for entertaining, while the family room features a fireplace and built-in surround sound. The eat-in kitchen offers hardwood flooring, abundant cabinetry and counter space, stainless steel appliances, a pantry, and a center island with breakfast-bar seating.A main-floor bedroom and full bathroom provide flexibility for guests, a home office, or multigenerational living. Upstairs, a generous loft creates additional space for work, play, or relaxation. The spacious primary suite includes a separate sitting area, two walk-in closets, and a five-piece bathroom with dual sinks.The unfinished basement offers excellent storage and room to create additional living space. Outside, enjoy a covered patio and fenced backyard with lawn space for relaxing, entertaining, or play-all in a convenient Fort Collins location near neighborhood parks, trails, shopping, and dining.Please note: The main-floor bedroom/office is currently used for the owner's salon business. The salon wash sink will be removed by the seller on or before closing.

5
beds

4
baths

3,318 Sq.Ft. LIVING AREA

7,405.2 Sq.Ft. lot

Amber Jones

Amber Jones

Features & Amenities

Interior

  • total bedrooms5
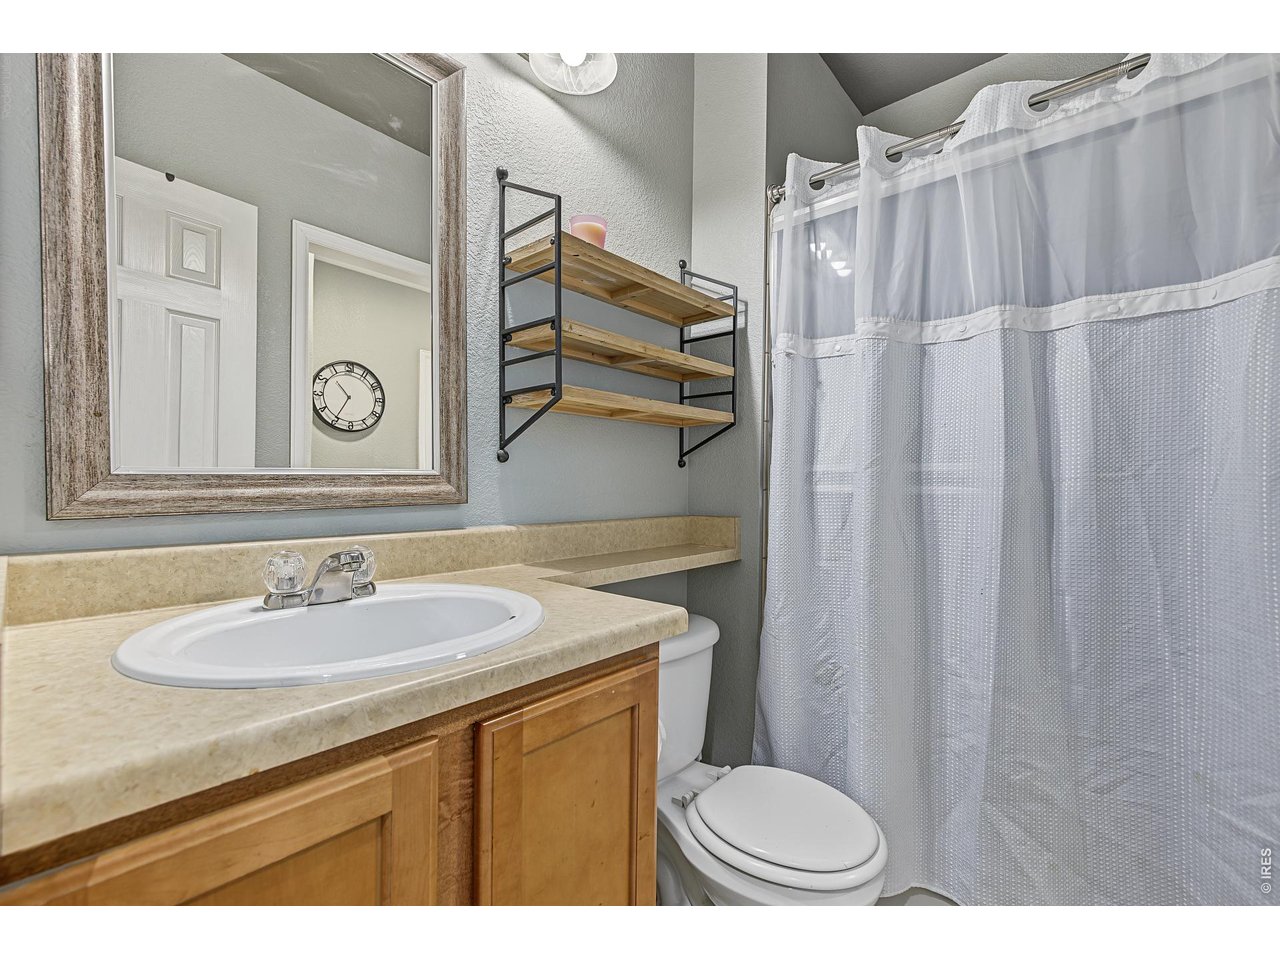
  • Total bathrooms4
  • full bathrooms3
  • three quarter bathroom1
  • Flooring Wood
  • Fireplace Gas, Family Room
  • APPLIANCES Electric Range, Self Cleaning Oven, Dishwasher, Microwave, Disposal, Fire Alarm
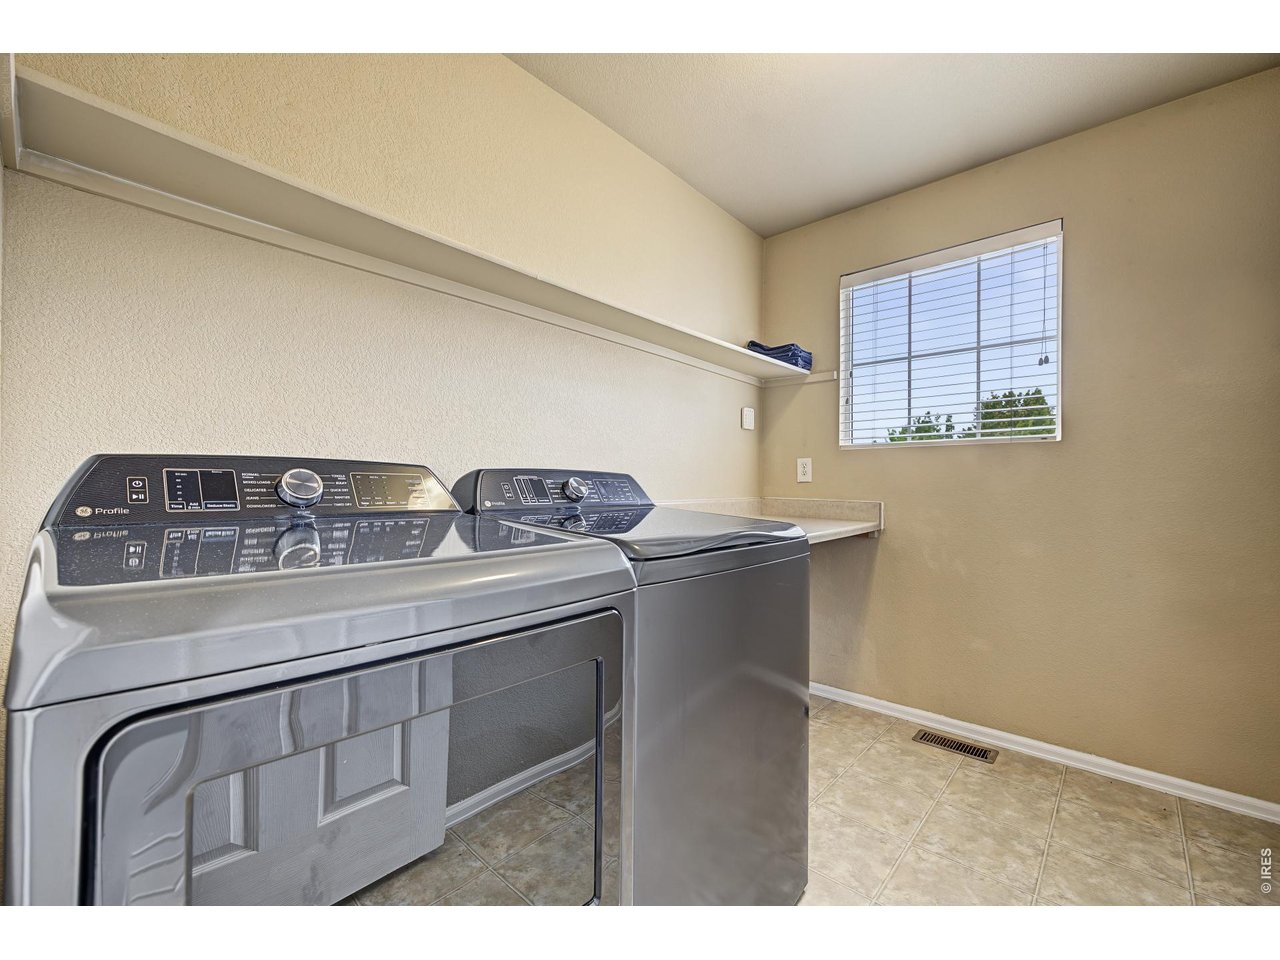
  • other interior Features Eat-in Kitchen, Separate Dining Room, Open Floorplan, Pantry, Walk-In Closet(s), Washer/Dryer Hookup, Kitchen Island, High Ceilings

Area & Lot

  • Status Coming Soon
  • Living Area3,318 Sq.Ft.
  • Lot Area7,405.2 Sq.Ft.
  • MLS® ID1069494
  • TypeResidential
  • YEAR BUILT2006
  • NeighborhoodFort Collins
  • Architecture StylesContemporary
  • Elementary SchoolRiffenburgh
  • Middle SchoolLesher
  • High SchoolFt Collins
  • School DistrictPoudre

Exterior

  • STORIES2
  • Garage Space4.0
  • utilitiesNatural Gas Available, Electricity Available, Cable Available, High Speed Avail
  • roofComposition
  • lot featuresHouse Faces North, Xeriscape, Paved, Curbs, Gutters, Sidewalks, Street Light
  • parkingGarage Door Opener, Attached
  • HEAT TYPEForced Air
  • AIR CONDITIONINGCentral Air
  • sewerPublic Sewer
  • security FeaturesFire Alarm
  • other exterior FeaturesSprinkler System, Tandem Garage

Financial

  • Sales Price$765,000
  • Real Estate Tax $4,463/yr
  • HOA $500/yr
  • Zoning LMN
View Virtual Tour

Mortgage Calculator

Estimate your monthly mortgage payment, including the principal and interest, property taxes, and HOA. Adjust the values to generate a more accurate rate.
All estimates are provided for informational purposes only. Actual amounts may vary.
$0,000 Your Payment 20 15 65
$0,000 Your Payment

Work with Colin

West + Main has experts who can help you find + purchase or position + sell any property. With an extensive International network of Real Estate professionals across the globe, we can also connect you to a Real Estate expert wherever you might need one, and we can't wait to hear from you!

Follow Me on Instagram