270 Glencoe Street
270 Glencoe Street
270 Glencoe Street
270 Glencoe Street
270 Glencoe Street
270 Glencoe Street
270 Glencoe Street
270 Glencoe Street
270 Glencoe Street
270 Glencoe Street
270 Glencoe Street
270 Glencoe Street
270 Glencoe Street
270 Glencoe Street
270 Glencoe Street
270 Glencoe Street
270 Glencoe Street
270 Glencoe Street
270 Glencoe Street
270 Glencoe Street
270 Glencoe Street
270 Glencoe Street
270 Glencoe Street
270 Glencoe Street
270 Glencoe Street
270 Glencoe Street
270 Glencoe Street
270 Glencoe Street
270 Glencoe Street
270 Glencoe Street
270 Glencoe Street
270 Glencoe Street
270 Glencoe Street
270 Glencoe Street
270 Glencoe Street
270 Glencoe Street
270 Glencoe Street
270 Glencoe Street
270 Glencoe Street
270 Glencoe Street
270 Glencoe Street
270 Glencoe Street
270 Glencoe Street
270 Glencoe Street
270 Glencoe Street
270 Glencoe Street
270 Glencoe Street
270 Glencoe Street
270 Glencoe Street
270 Glencoe Street
SEE ALL PHOTOS
270 Glencoe Street
270 Glencoe Street
270 Glencoe Street
270 Glencoe Street
270 Glencoe Street
270 Glencoe Street
270 Glencoe Street
270 Glencoe Street
270 Glencoe Street
270 Glencoe Street
270 Glencoe Street
270 Glencoe Street
270 Glencoe Street
270 Glencoe Street
270 Glencoe Street
270 Glencoe Street
270 Glencoe Street
270 Glencoe Street
270 Glencoe Street
270 Glencoe Street
270 Glencoe Street
270 Glencoe Street
270 Glencoe Street
270 Glencoe Street
270 Glencoe Street
270 Glencoe Street
270 Glencoe Street
270 Glencoe Street
270 Glencoe Street
270 Glencoe Street
270 Glencoe Street
270 Glencoe Street
270 Glencoe Street
270 Glencoe Street
270 Glencoe Street
270 Glencoe Street
270 Glencoe Street
270 Glencoe Street
270 Glencoe Street
270 Glencoe Street
270 Glencoe Street
270 Glencoe Street
270 Glencoe Street
270 Glencoe Street
270 Glencoe Street
270 Glencoe Street
270 Glencoe Street
270 Glencoe Street
270 Glencoe Street
270 Glencoe Street
Sold

270 Glencoe Street

270 Glencoe Street, Denver, CO 80220

$3,253,500
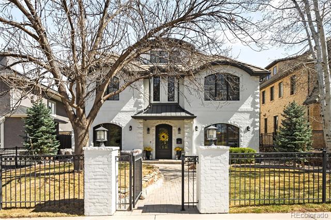
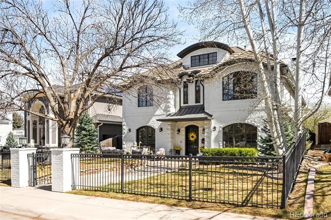
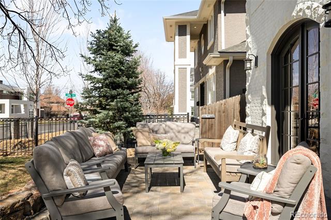
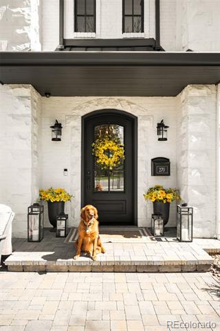
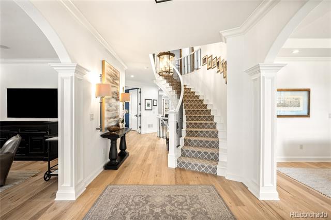
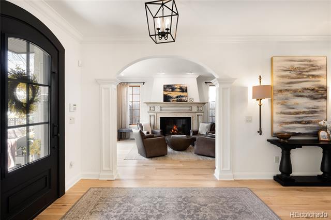
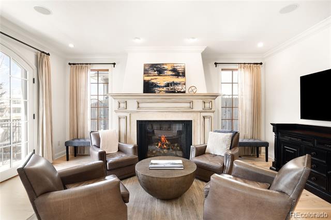
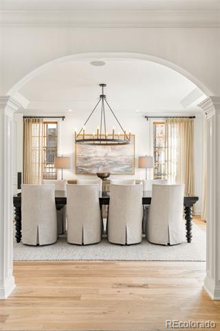
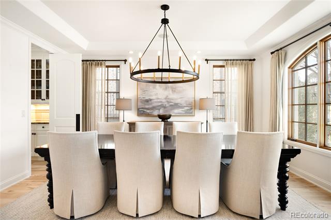
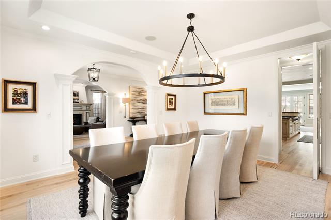
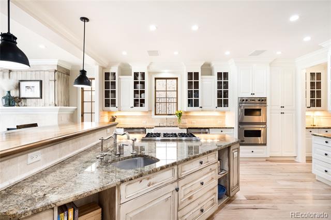
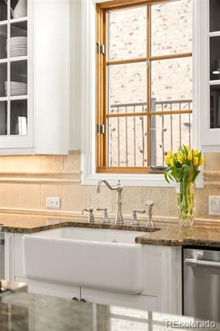
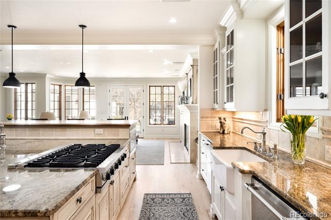
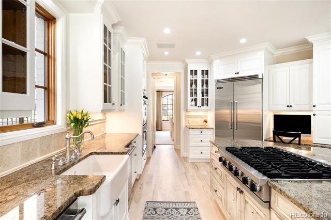
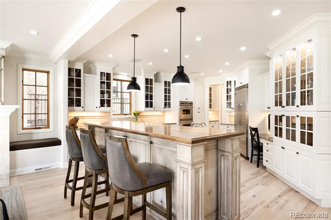
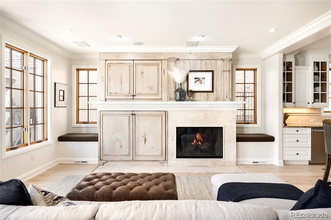
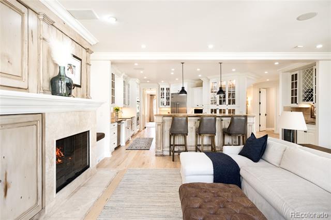
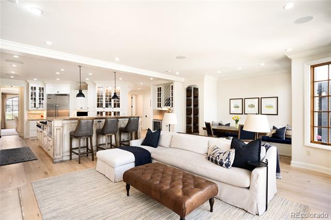
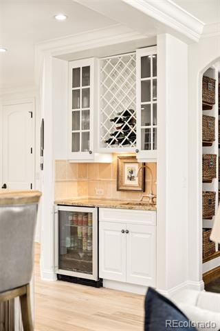
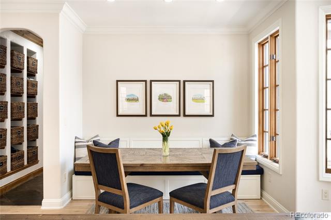
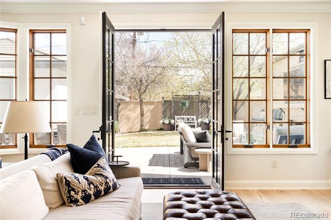
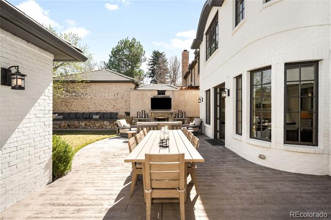
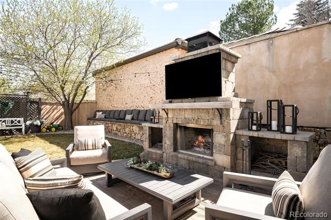
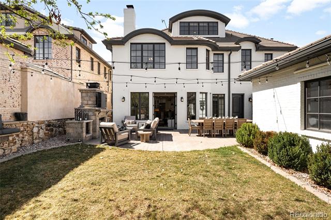
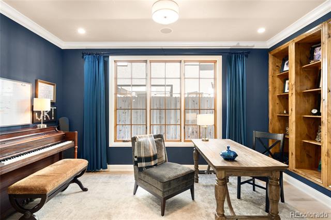
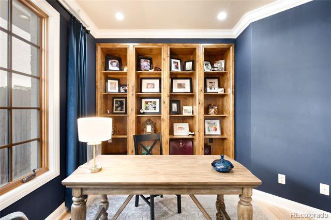
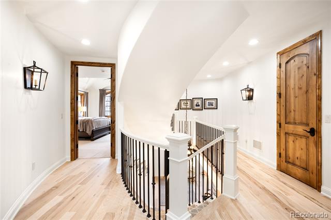
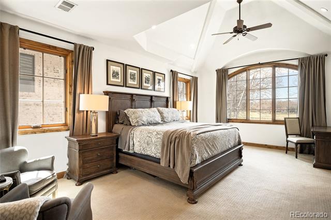
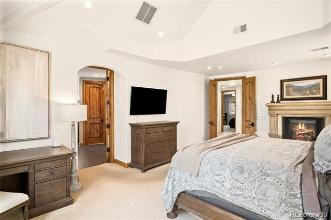
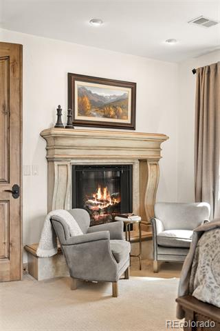
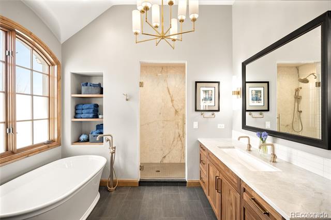
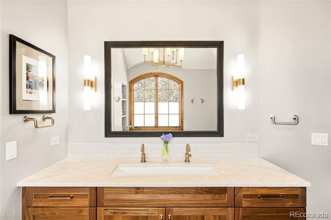
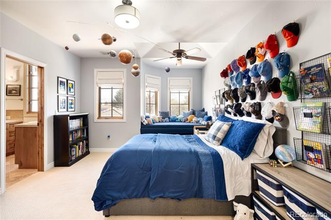
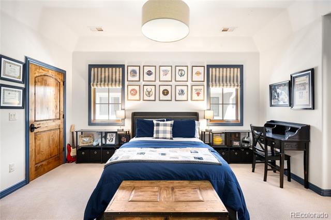
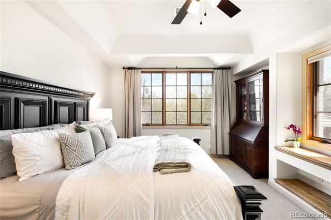
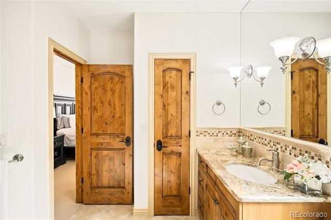
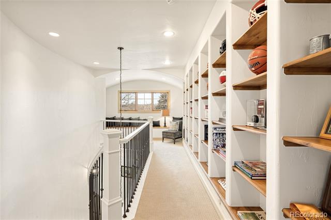
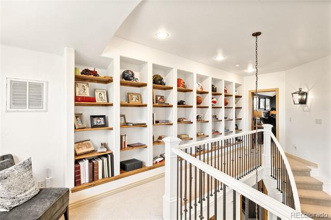
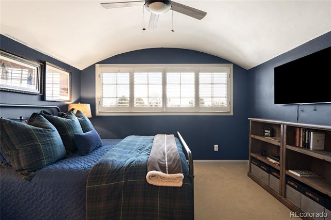
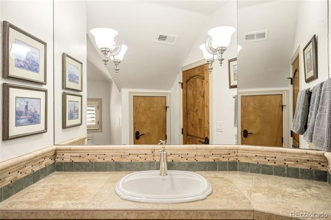
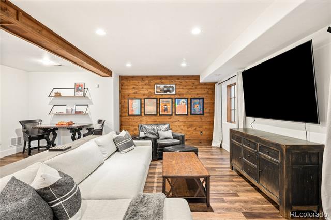
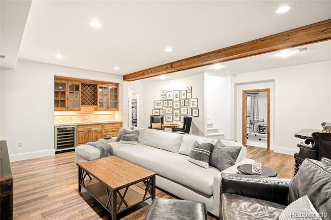
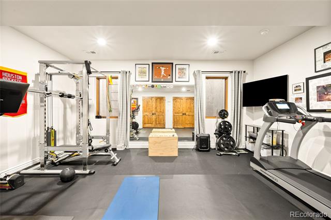
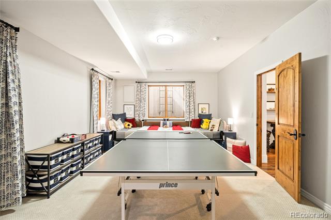
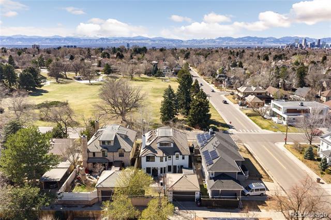
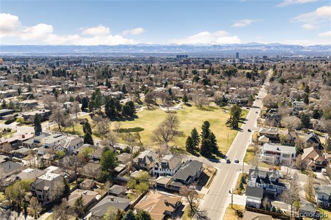
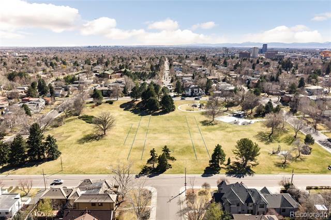
Overlooking the iconic Robinson Park, this stately Hilltop residence commands attention from its rare, west-facing position. This is one of ten enviable homes with this view. The open-concept interior offers a seamless flow from formal living and dining spaces to a beautifully updated chef's kitchen featuring Viking and Thermador appliances, an expansive center island and a wet bar. The kitchen opens to a cozy breakfast nook, family room with gas fireplace, all enveloped with natural light from windows and french doors to the backyard oasis boasting a custom wood burning fireplace. This home invites you in with a graceful curved staircase which anchors the foyer, while a main-level office with custom built-ins adds sophistication. The newly finished hickory floors are timeless and elegant. The generous primary suite boasts west-facing park views, gorgeous sunsets, a fireplace and a spa-like five-piece bath. Additional bedrooms, including a private third-level haven and a versatile lower-level suite ideal for guests, recreation, and home gym provide exceptional flexibility. Outdoor living is equally impressive, with new front and rear hardscaping, inviting seating areas for unforgettable Colorado evenings. Step out the front door to the well known and beloved playground and sledding hill.

7
beds

6
baths

6,591 Sq.Ft. LIVING AREA

6,250 Sq.Ft. lot

Features & Amenities

Interior

  • total bedrooms7
  • Total bathrooms6
  • full bathrooms4
  • three quarter bathroom1
  • half bathroom1
  • Laundry room In Unit
  • Flooring Carpet, Tile, Wood
  • Fireplace Family Room, Gas, Living Room, Outside, Primary Bedroom, Wood Burning
  • APPLIANCES Bar Fridge, Convection Oven, Cooktop, Dishwasher, Disposal, Double Oven, Down Draft, Dryer, Gas Water Heater, Humidifier, Microwave, Oven, Range, Refrigerator, Self Cleaning Oven, Washer, Wine Cooler
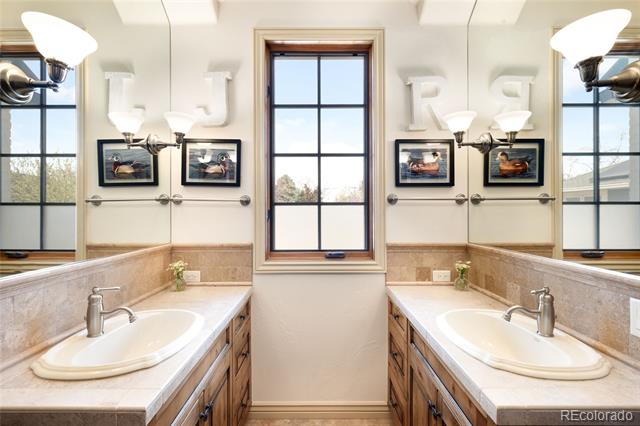
  • other interior Features Breakfast Nook, Built-in Features, Butcher Counters, Ceiling Fan(s), Eat-in Kitchen, Entrance Foyer, Five Piece Bath, Granite Counters, High Ceilings, In-Law Floorplan, Jack Jill Bath, Jet Action Tub, Kitchen Island, Open Floorplan, Pantry, Primary Suite, Radon Mitigation System, Smoke Free, Stone Counters, Utility Sink, Vaulted Ceiling(s), Walk-In Closet(s), Wet Bar

Area & Lot

  • Status Sold
  • Date Sold April 30, 2026
  • Living Area6,591 Sq.Ft.
  • Lot Area6,250 Sq.Ft.
  • MLS® ID2866627
  • TypeResidential
  • YEAR BUILT2005
  • NeighborhoodDenver
  • Architecture StylesTraditional
  • View DescriptionMountain(s)
  • Elementary SchoolCarson
  • Middle SchoolHill
  • High SchoolGeorge Washington
  • School DistrictDenver 1

Exterior

  • STORIES2
  • Garage Space2.0
  • water SourcePublic
  • utilitiesCable Available, Electricity Connected, Natural Gas Connected
  • roofConcrete
  • lot featuresLandscaped, Level, Many Trees, Sprinklers In Front, Sprinklers In Rear
  • parkingElectric Vehicle Charging Station(s), Exterior Access Door, Finished, Insulated, Lighted
  • HEAT TYPEForced Air
  • AIR CONDITIONINGCentral Air
  • sewerPublic Sewer
  • other exterior FeaturesFire Pit, Lighting, Private Yard, Rain Gutters

Financial

  • Sales Price$3,253,500
  • Real Estate Tax $14,281/yr
  • Zoning E-SU-DX

Work with Colin

West + Main has experts who can help you find + purchase or position + sell any property. With an extensive International network of Real Estate professionals across the globe, we can also connect you to a Real Estate expert wherever you might need one, and we can't wait to hear from you!

Follow Me on Instagram