1641 N Washington Street Unit: F
SEE ALL PHOTOS
1641 N Washington Street Unit: F
Sold

1641 N Washington Street Unit: F

1641 N Washington Street Unit: F, Denver, CO 80203

$450,000
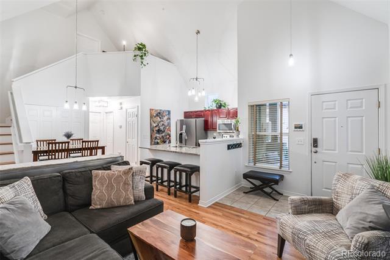
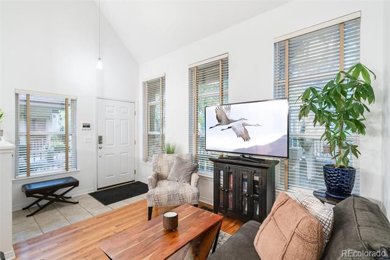
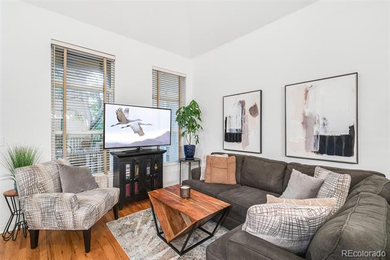
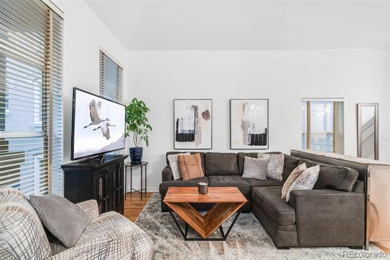
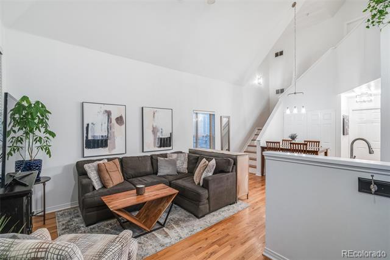
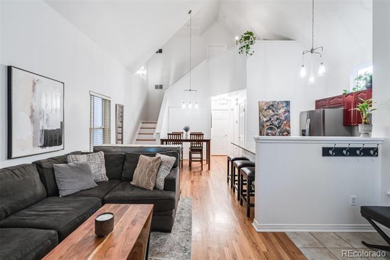
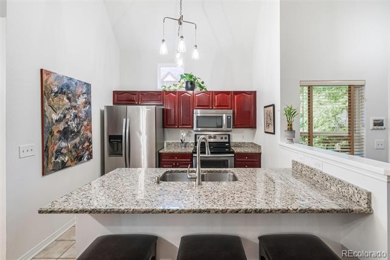
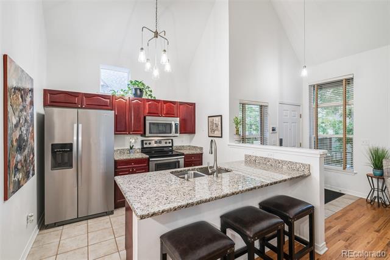
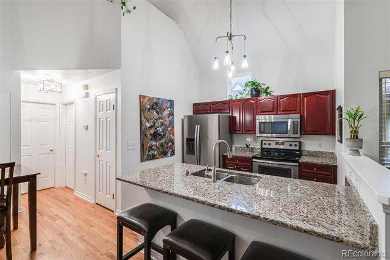
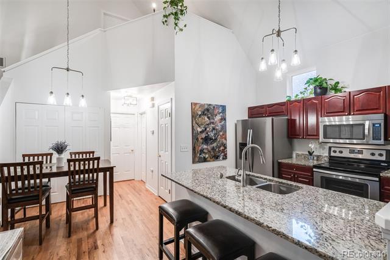
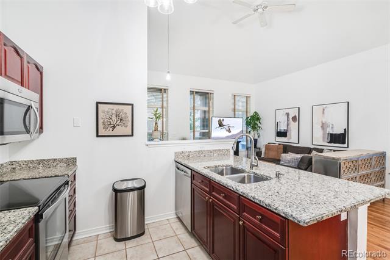
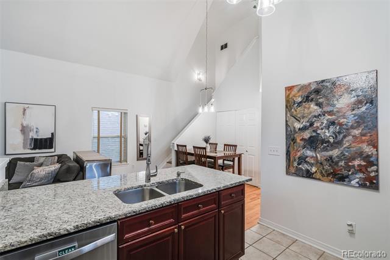
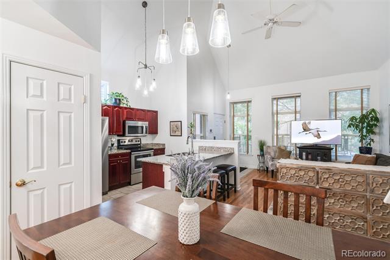
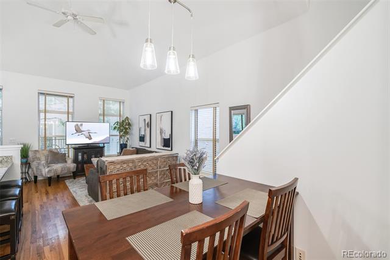
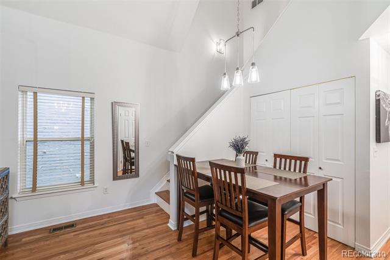
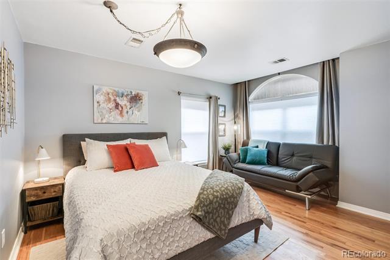
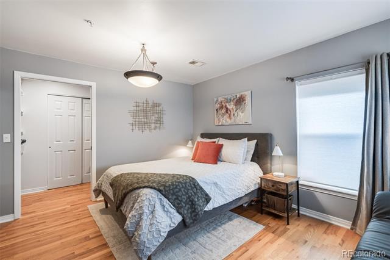
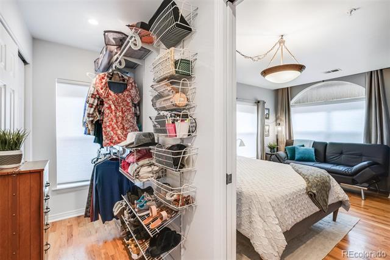
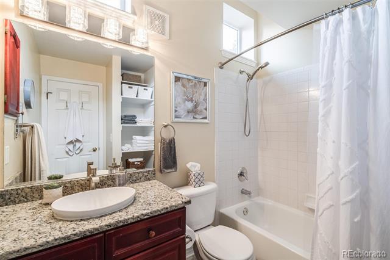
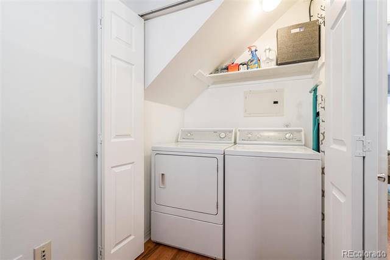
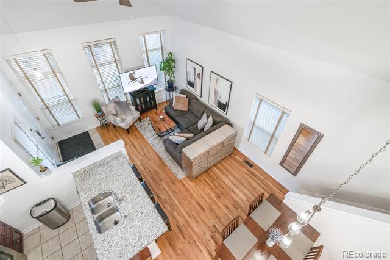
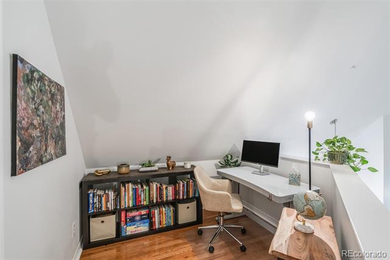
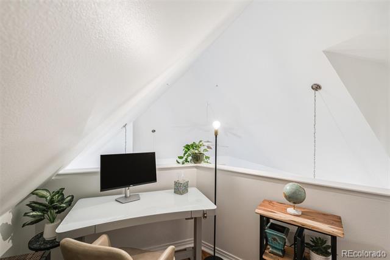
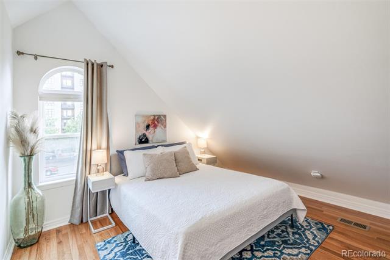
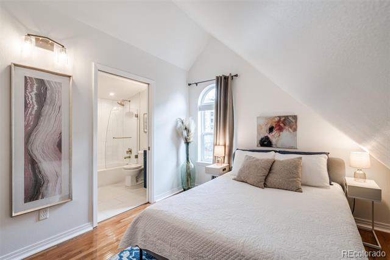
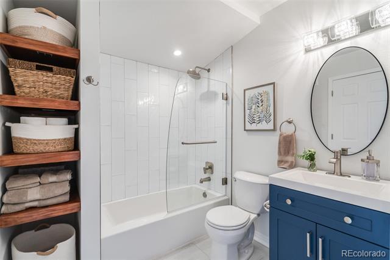
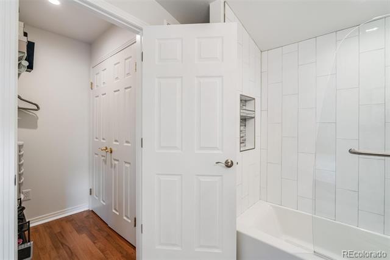
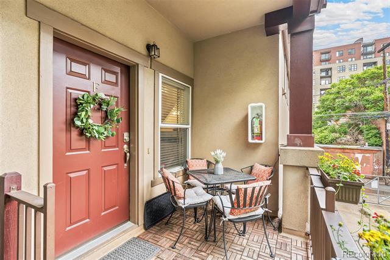
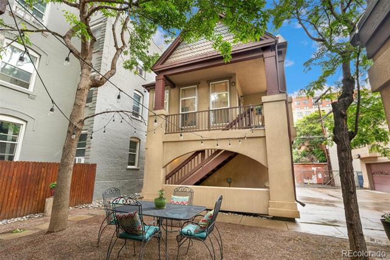
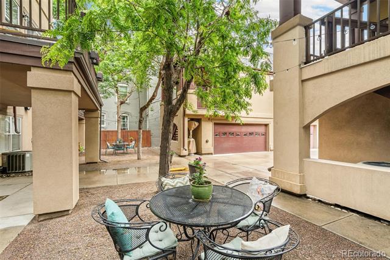
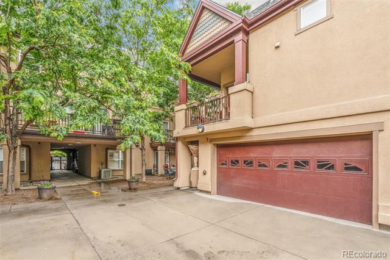
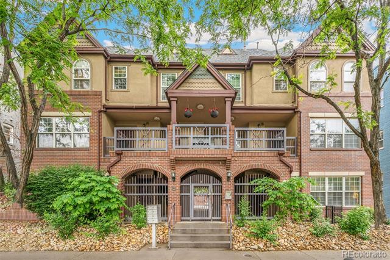
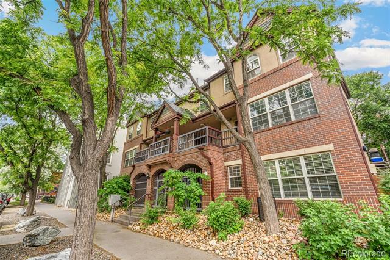
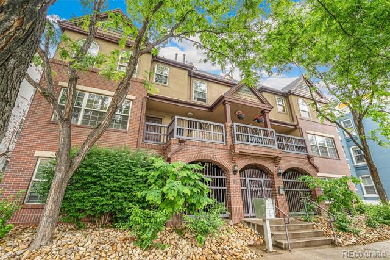
UPTOWN Condo has light from 4 directions on 1st & 2nd floors, vaulted ceilings & is the only unit in the building. This rare 2-story condo townhome has a separate exterior entrance. Livingroom, dining room, kitchen, pantry, laundry, primary bedroom, full bath & private balcony are on main floor. Living room & dining room open to the kitchen & have vaulted ceiling, wood floors, new paint & ceiling fan. The kitchen includes pantry, vaulted ceiling, stainless steel appliances, tile floors, wood cabinets & granite island with seating for 3. Primary bedroom has been remodeled with large walk-in closet with closet organizing system, new paint & wood floors. Primary full bath has new paint, tile floor, single sink vanity, open storage shelves & tub. Laundry closet on main floor has shelving, washer & dryer. 2nd floor has been remodeled. Office loft is the perfect size for a home office perched above the main floor living space. Bedroom 2 has large walk-in closet, new paint & wood floors. Full bath 2 has frame-less glass shower enclosure, custom open storage shelves, single sink vanity, tile floor, soaking tub with large white subway tile. Private balcony opens to the courtyard & doubles your entertaining space. Enjoy even more outdoor space in the condo complex courtyard. The one-car attached garage is located below the unit. More extras: wood flooring on 1st & 2nd floors & stairs, new paint throughout, new light fixtures, custom window coverings, ceiling fan & storage shelves in the garage. HVAC system: 4-year-old furnace, AC compressor & hot water heater. Exterior styling features stucco & traditional brick. The condominium complex has secure human gate off Washington St, a secure car gate off the alley & has a water sprinkler suppression system. The condo is just steps from 17th Avenue's Restaurant Row. Enjoy living in this low-maintenance turn-key metropolitan home. ***For a limited time, Seller is offering a Seller Credit of $7,500 to the Buyer.***

2
beds

2
baths

1,039 Sq.Ft. LIVING AREA

Noreen Doyle

Noreen Doyle

Features & Amenities

Interior

  • total bedrooms2
  • Total bathrooms2
  • full bathrooms2
  • Laundry room In Unit
  • Flooring Tile, Wood
  • APPLIANCES Dishwasher, Disposal, Dryer, Gas Water Heater, Microwave, Oven, Refrigerator, Washer
  • other interior Features Ceiling Fan(s), Granite Counters, High Ceilings, High Speed Internet, Kitchen Island, Open Floorplan, Pantry, Smoke Free, Vaulted Ceiling(s), Walk-In Closet(s)

Area & Lot

  • Status Sold
  • Date Sold November 26, 2024
  • Living Area1,039 Sq.Ft.
  • MLS® ID5926924
  • TypeCondo
  • YEAR BUILT1997
  • NeighborhoodDenver
  • Architecture StylesUrban Contemporary
  • Elementary SchoolWyatt
  • Middle SchoolWhittier E-8
  • High SchoolEast
  • School DistrictDenver 1

Exterior

  • STORIES2
  • Garage Space1.0
  • utilitiesElectricity Connected, Natural Gas Connected
  • roofComposition
  • lot featuresLandscaped, Near Public Transit
  • parkingConcrete, Dry Walled
  • HEAT TYPEForced Air, Natural Gas
  • AIR CONDITIONINGCentral Air
  • sewerPublic Sewer
  • HOA AmenitiesGated
  • other exterior FeaturesBalcony

Financial

  • Sales Price$450,000
  • Real Estate Tax $2,252/yr
  • HOA $464/mo
  • Zoning R-4
View Virtual Tour

Work with Colin

West + Main has experts who can help you find + purchase or position + sell any property. With an extensive International network of Real Estate professionals across the globe, we can also connect you to a Real Estate expert wherever you might need one, and we can't wait to hear from you!

Follow Me on Instagram