1509 Gold Hill Street
SEE ALL PHOTOS
1509 Gold Hill Street
Sold

1509 Gold Hill Street

1509 Gold Hill Street, Castle Rock, CO 80109

$411,700
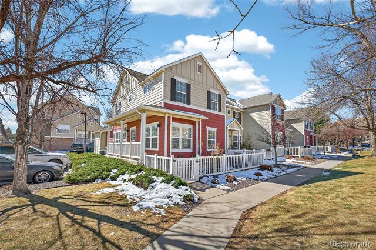
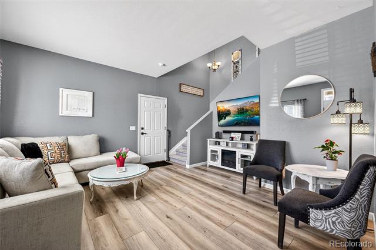
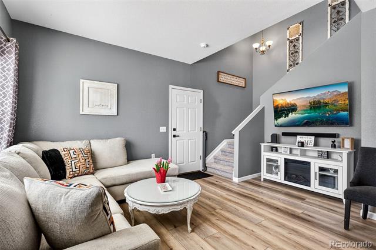
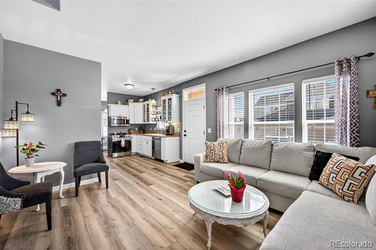
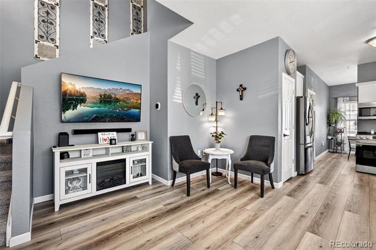
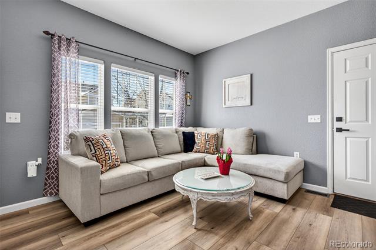
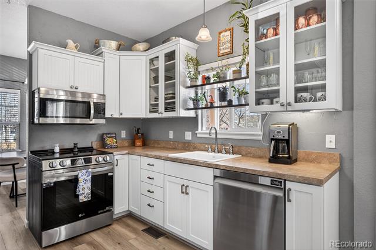
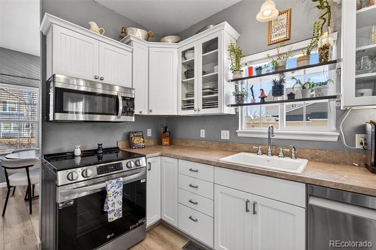
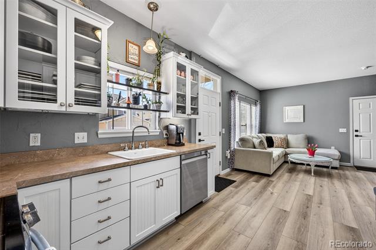
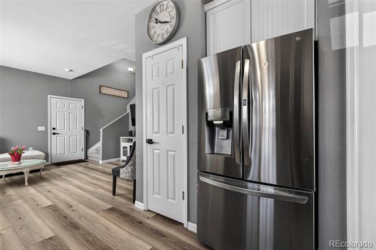
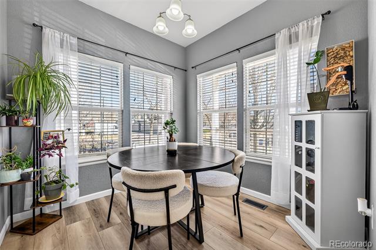
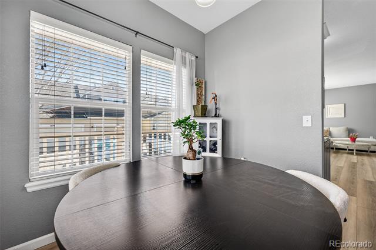
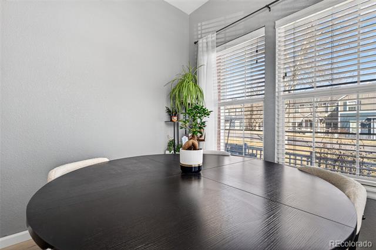
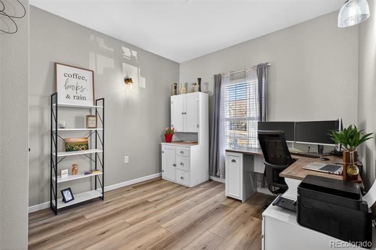
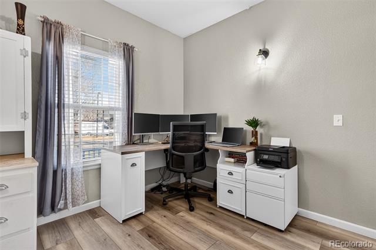
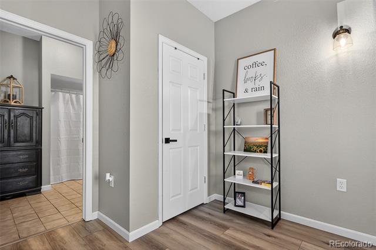
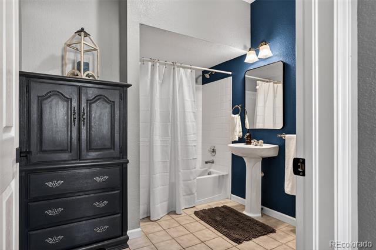
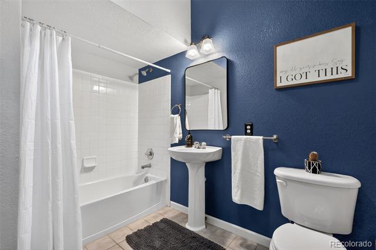
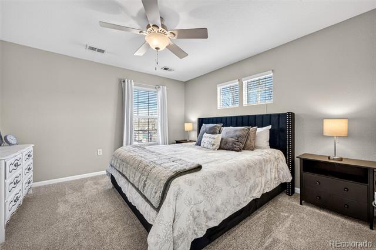
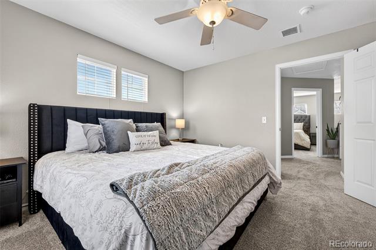
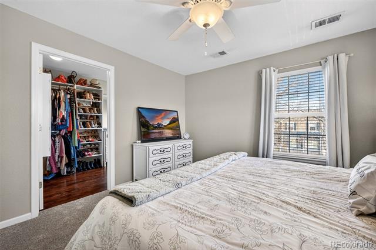
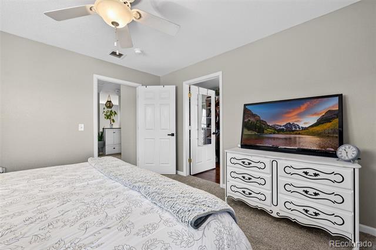
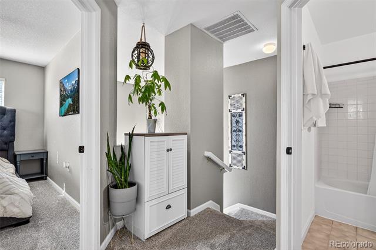
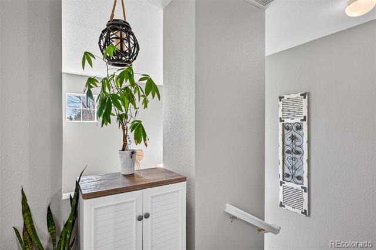
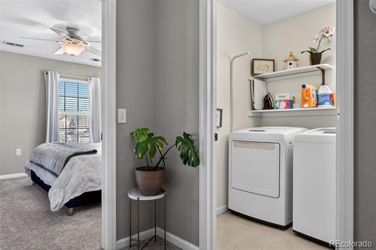
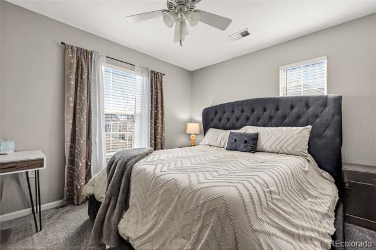
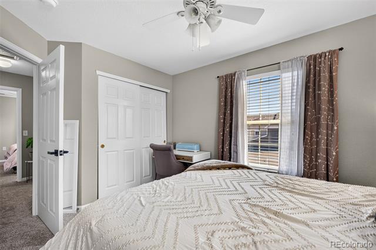
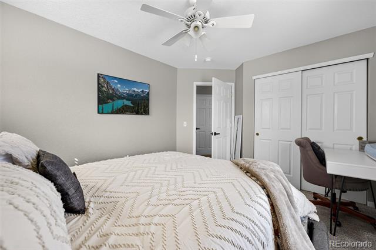
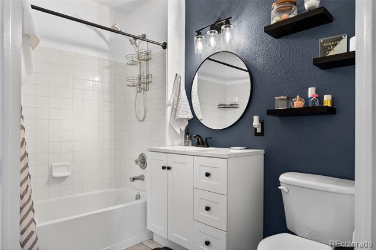
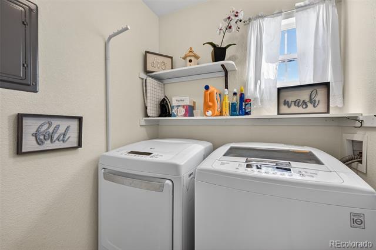
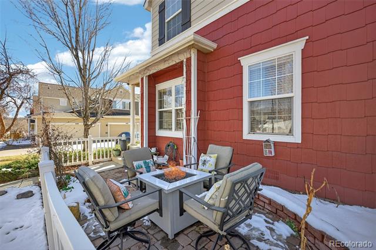
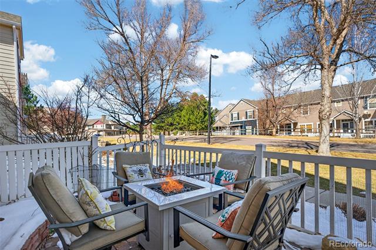
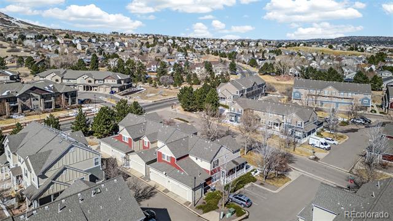
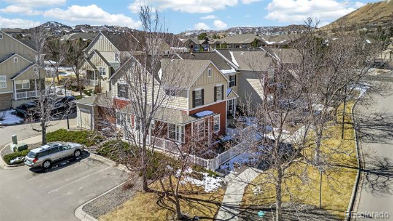
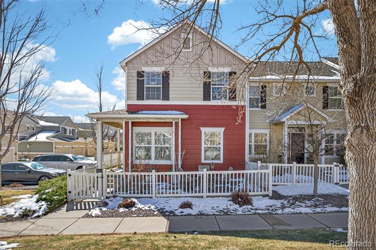
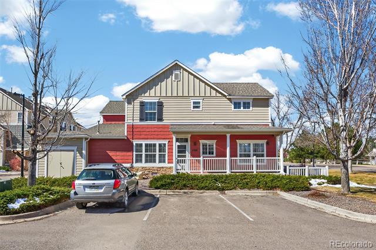
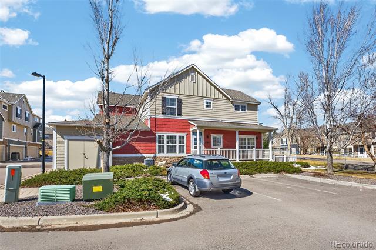
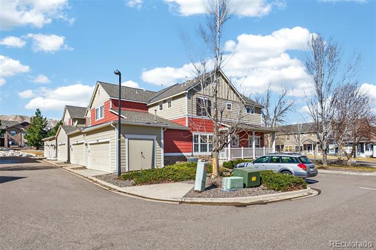
If you desire low maintenance living, consider this your perfect match! This 3 bedroom, 2 bathroom end-unit townhome is the epitome of low maintenance. It has been tastefully updated throughout with new LVP floors on the main level and new carpet upstairs. The kitchen offers newer stainless steel appliances, white cabinets, a large pantry and ample counter space for prep work. Off the kitchen is the sweetest dining/sunroom. It's the perfect spot for a morning cup of coffee or a formal dinner. Conveniently, this home offers a main floor primary suite with an attached bathroom. Upstairs, there are 2 additional bedrooms, a full bathroom and the laundry room. The outdoor space is fully fenced and is the perfect spot for grilling, a fire pit and outdoor living in the warm summer months. There is an attached 2 car garage and plenty of additional parking for guests. Don't let this place pass you by!

3
beds

2
baths

1,473 Sq.Ft. LIVING AREA

1,830 Sq.Ft. lot

Kyleen Nowakowski

Kyleen Nowakowski

Features & Amenities

Interior

  • total bedrooms3
  • Total bathrooms2
  • full bathrooms2
  • Laundry room In Unit
  • Flooring Carpet, Vinyl
  • APPLIANCES Dishwasher, Dryer, Microwave, Oven, Washer
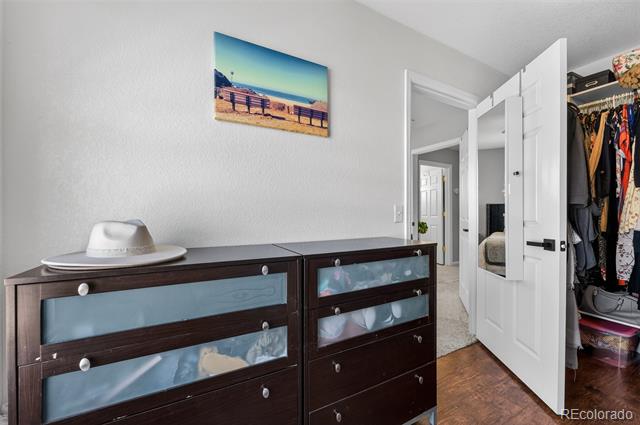
  • other interior Features Ceiling Fan(s), Smoke Free, Walk-In Closet(s)

Area & Lot

  • Status Sold
  • Date Sold June 30, 2026
  • Living Area1,473 Sq.Ft.
  • Lot Area1,830 Sq.Ft.
  • MLS® ID9308709
  • TypeTownhouse
  • YEAR BUILT2002
  • NeighborhoodCastle Rock
  • Architecture StylesContemporary
  • Elementary SchoolClear Sky
  • Middle SchoolCastle Rock
  • High SchoolCastle View
  • School DistrictDouglas RE-1

Exterior

  • STORIES2
  • Garage Space2.0
  • water SourcePublic
  • roofComposition
  • parkingGuest
  • HEAT TYPEForced Air
  • AIR CONDITIONINGCentral Air
  • sewerPublic Sewer

Financial

  • Sales Price$411,700
  • Real Estate Tax $1,984/yr
  • HOA $454/mo

Work with Colin

West + Main has experts who can help you find + purchase or position + sell any property. With an extensive International network of Real Estate professionals across the globe, we can also connect you to a Real Estate expert wherever you might need one, and we can't wait to hear from you!

Follow Me on Instagram