
1460 S Birch Street
1460 S Birch Street
1460 S Birch Street
1460 S Birch Street
1460 S Birch Street
1460 S Birch Street
1460 S Birch Street
1460 S Birch Street
1460 S Birch Street
1460 S Birch Street
1460 S Birch Street
1460 S Birch Street
1460 S Birch Street
1460 S Birch Street
1460 S Birch Street
1460 S Birch Street
1460 S Birch Street
1460 S Birch Street
1460 S Birch Street
1460 S Birch Street
1460 S Birch Street
1460 S Birch Street
1460 S Birch Street
1460 S Birch Street
1460 S Birch Street
1460 S Birch Street
1460 S Birch Street
1460 S Birch Street
1460 S Birch Street
1460 S Birch Street
1460 S Birch Street
1460 S Birch Street
SEE ALL PHOTOS
1460 S Birch Street
1460 S Birch Street
1460 S Birch Street
1460 S Birch Street
1460 S Birch Street
1460 S Birch Street
1460 S Birch Street
1460 S Birch Street
1460 S Birch Street
1460 S Birch Street
1460 S Birch Street
1460 S Birch Street
1460 S Birch Street
1460 S Birch Street
1460 S Birch Street
1460 S Birch Street
1460 S Birch Street
1460 S Birch Street
1460 S Birch Street
1460 S Birch Street
1460 S Birch Street
1460 S Birch Street
1460 S Birch Street
1460 S Birch Street
1460 S Birch Street
1460 S Birch Street
1460 S Birch Street
1460 S Birch Street
1460 S Birch Street
1460 S Birch Street
1460 S Birch Street
1460 S Birch Street
Sold

1460 S Birch Street

1460 S Birch Street, Denver, CO 80222

$644,255
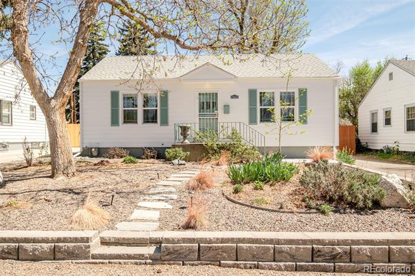
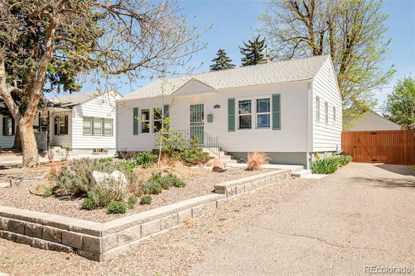
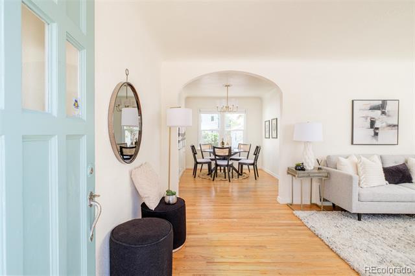
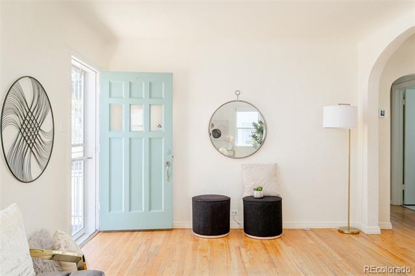
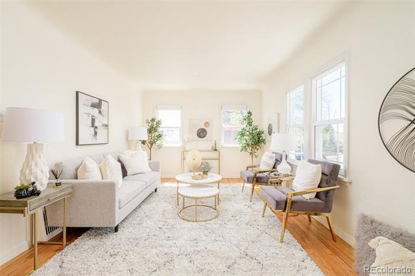
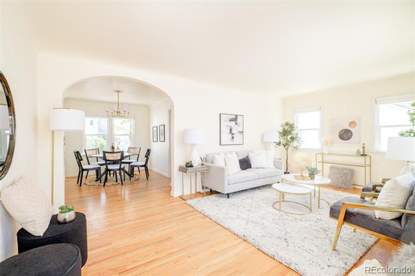
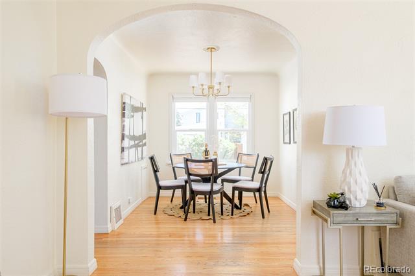
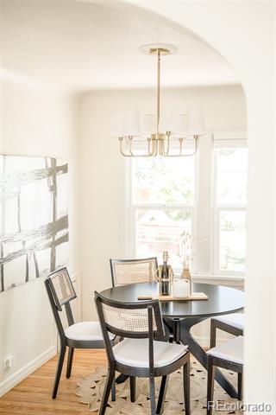
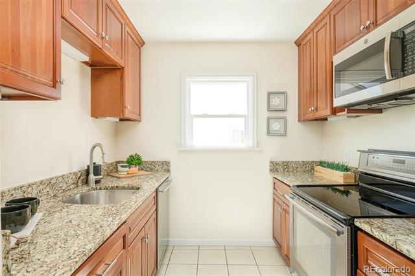
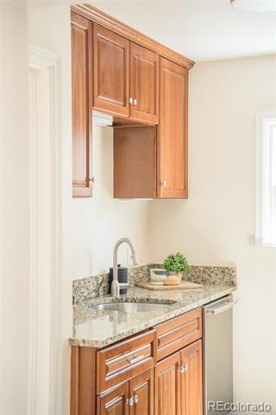
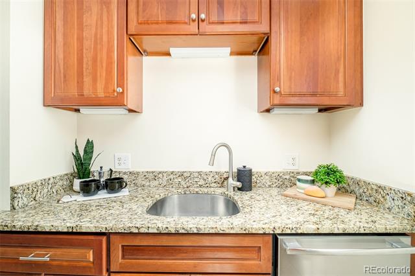
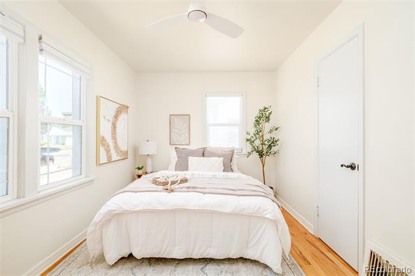
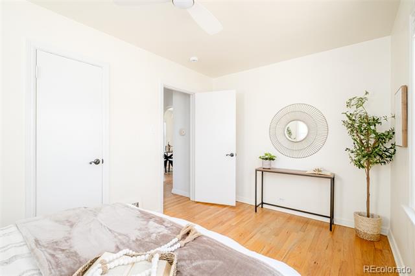
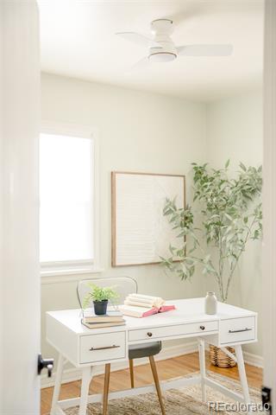
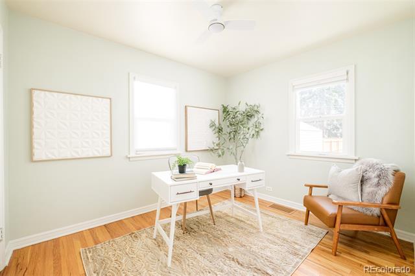
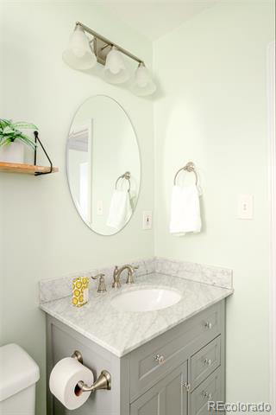
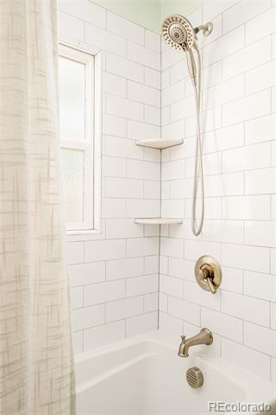
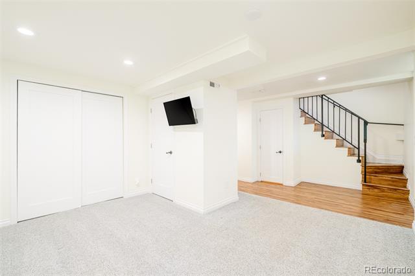
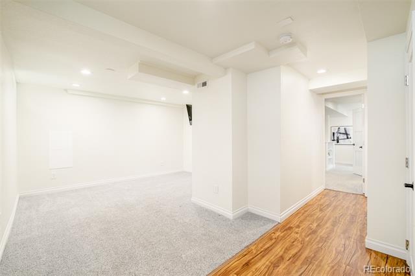
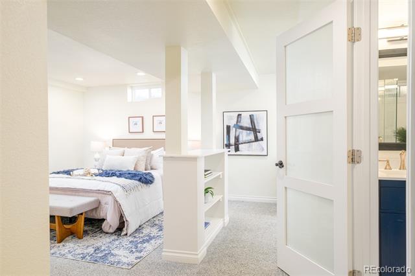
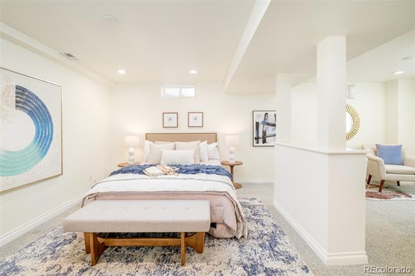
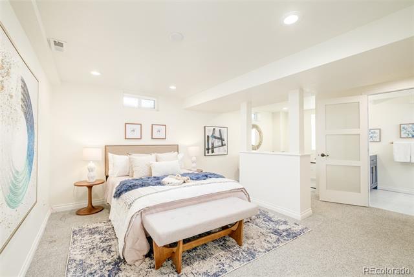
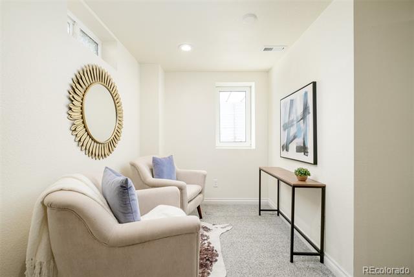
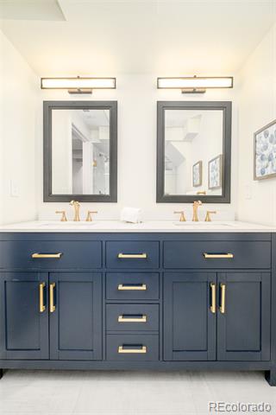
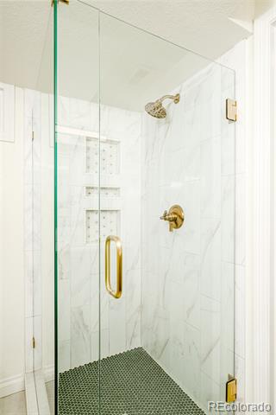
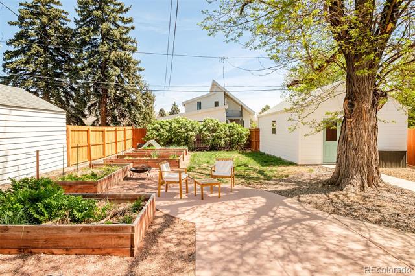
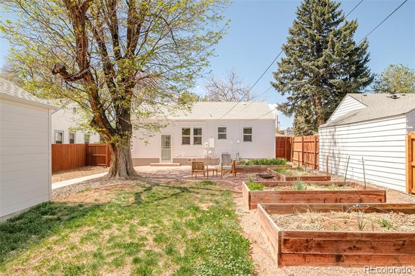
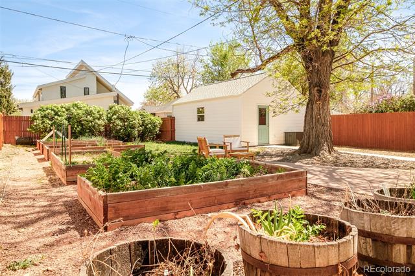
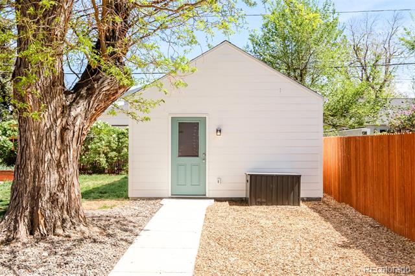
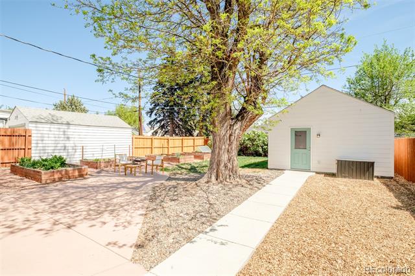
This beautifully refreshed Virginia Village residence offers a perfect balance of comfort, style and exceptional outdoor living. A welcoming exterior with new siding and paint introduces a light-filled interior, where a spacious living area flows through a graceful curved doorway into a dining room accented by a classic chandelier. The kitchen is both warm and functional, featuring wood cabinetry, granite countertops and stainless steel appliances. The home offers three bedrooms and two updated baths, including a serene primary suite with a dual vanity and walk-in shower. A finished basement adds valuable living space with a rec room and flexible layout. Significant upgrades include a new detached garage with its own subpanel, new HVAC system with two-stage heating and heat pump and a tankless water heater. Outdoors, the expansive yard is a true highlight, complete with mature trees, raised garden beds, xeriscaping, irrigation and a new fence -- creating a beautifully curated retreat.

3
beds

2
baths

1,643 Sq.Ft. LIVING AREA

6,450 Sq.Ft. lot

Features & Amenities

Interior

  • total bedrooms3
  • Total bathrooms2
  • full bathroom1
  • three quarter bathroom1
  • Flooring Carpet, Tile, Wood
  • APPLIANCES Dishwasher, Disposal, Microwave, Range, Refrigerator
  • other interior Features Ceiling Fan(s)

Area & Lot

  • Status Sold
  • Date Sold May 4, 2026
  • Living Area1,643 Sq.Ft.
  • Lot Area6,450 Sq.Ft.
  • MLS® ID6867580
  • TypeResidential
  • YEAR BUILT1939
  • NeighborhoodDenver
  • Elementary SchoolEllis
  • Middle SchoolMerrill
  • High SchoolSouth
  • School DistrictDenver 1

Exterior

  • STORIES1
  • Garage Space1.0
  • water SourcePublic
  • utilitiesCable Available, Electricity Connected, Internet Access (Wired), Natural Gas Connected, Phone Available
  • roofComposition
  • lot featuresLandscaped, Level
  • HEAT TYPEForced Air
  • AIR CONDITIONINGCentral Air
  • sewerPublic Sewer
  • other exterior FeaturesGarden, Lighting, Private Yard, Rain Gutters

Financial

  • Sales Price$644,255
  • Real Estate Tax $3,115/yr
  • Zoning S-SU-D
View Virtual Tour

Work with Colin

West + Main has experts who can help you find + purchase or position + sell any property. With an extensive International network of Real Estate professionals across the globe, we can also connect you to a Real Estate expert wherever you might need one, and we can't wait to hear from you!

Follow Me on Instagram