13812 W 66th Drive
13812 W 66th Drive
13812 W 66th Drive
13812 W 66th Drive
13812 W 66th Drive
13812 W 66th Drive
13812 W 66th Drive
13812 W 66th Drive
13812 W 66th Drive
13812 W 66th Drive
13812 W 66th Drive
13812 W 66th Drive
13812 W 66th Drive
13812 W 66th Drive
13812 W 66th Drive
13812 W 66th Drive
13812 W 66th Drive
13812 W 66th Drive
13812 W 66th Drive
13812 W 66th Drive
13812 W 66th Drive
13812 W 66th Drive
13812 W 66th Drive
13812 W 66th Drive
13812 W 66th Drive
13812 W 66th Drive
13812 W 66th Drive
13812 W 66th Drive
13812 W 66th Drive
13812 W 66th Drive
SEE ALL PHOTOS
13812 W 66th Drive
13812 W 66th Drive
13812 W 66th Drive
13812 W 66th Drive
13812 W 66th Drive
13812 W 66th Drive
13812 W 66th Drive
13812 W 66th Drive
13812 W 66th Drive
13812 W 66th Drive
13812 W 66th Drive
13812 W 66th Drive
13812 W 66th Drive
13812 W 66th Drive
13812 W 66th Drive
13812 W 66th Drive
13812 W 66th Drive
13812 W 66th Drive
13812 W 66th Drive
13812 W 66th Drive
13812 W 66th Drive
13812 W 66th Drive
13812 W 66th Drive
13812 W 66th Drive
13812 W 66th Drive
13812 W 66th Drive
13812 W 66th Drive
13812 W 66th Drive
13812 W 66th Drive
13812 W 66th Drive
Sold

13812 W 66th Drive

13812 W 66th Drive, Arvada, CO 80004

$750,000
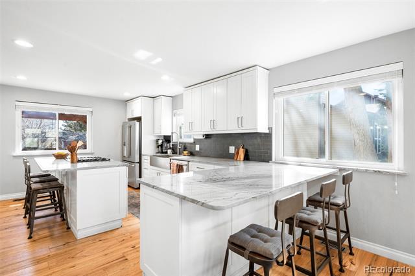
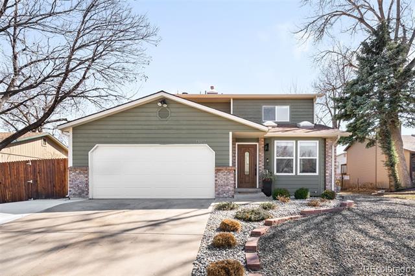
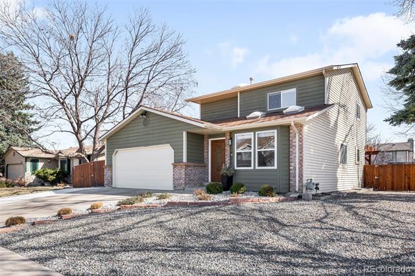
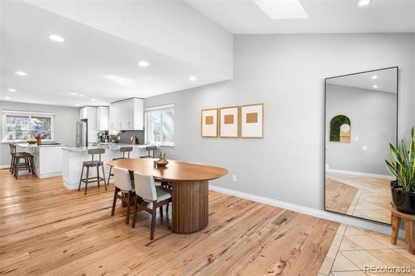
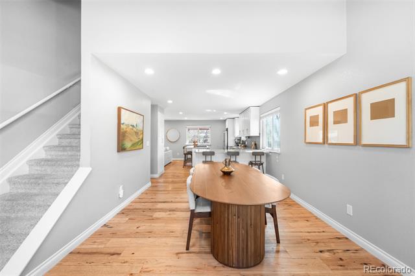
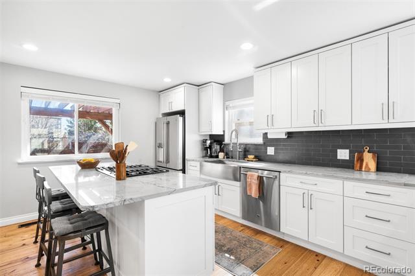
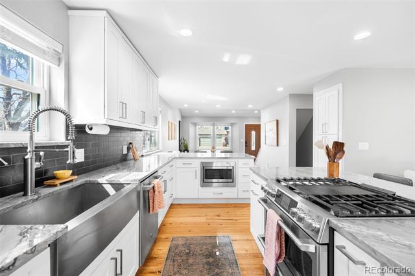
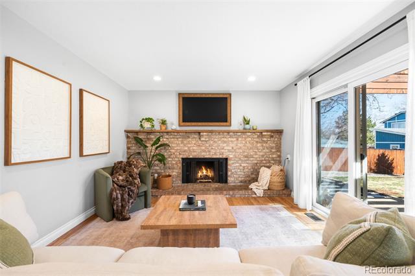
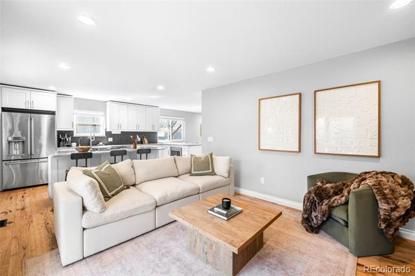
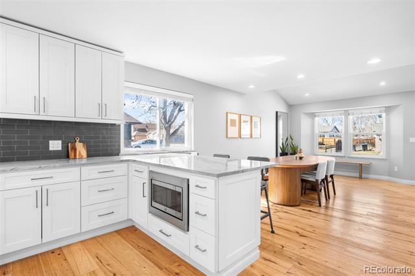
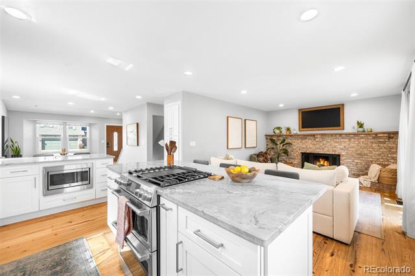
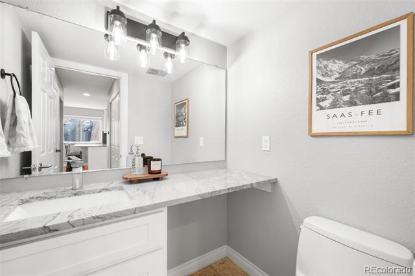
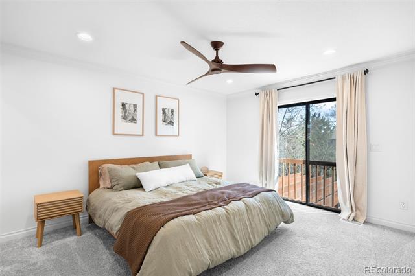
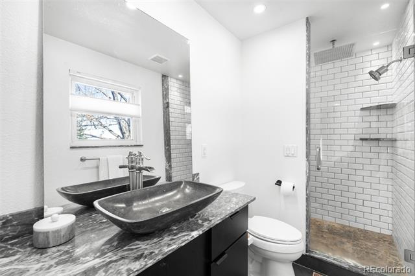
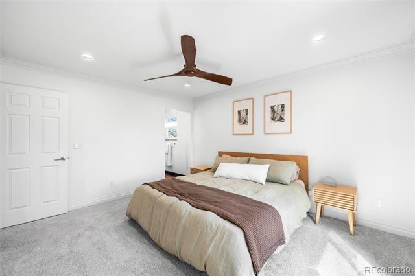
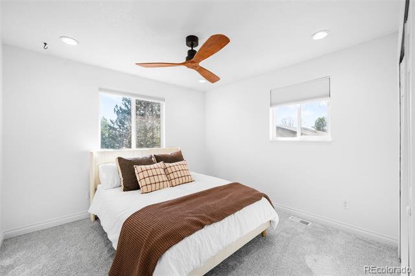
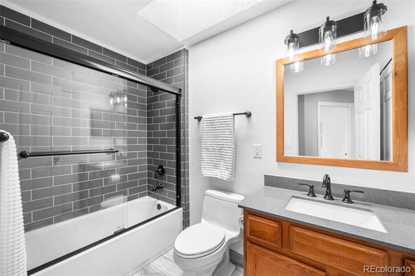
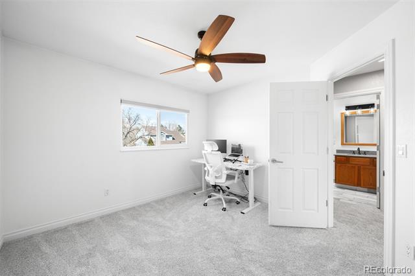
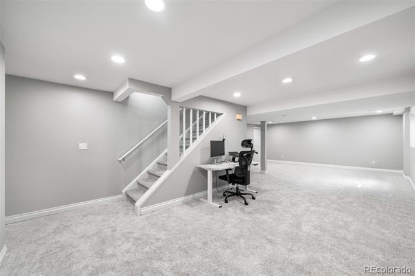
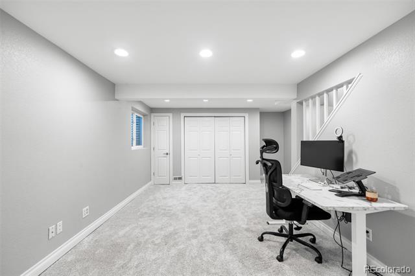
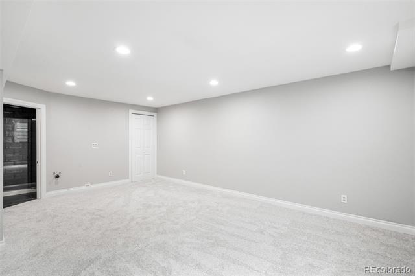
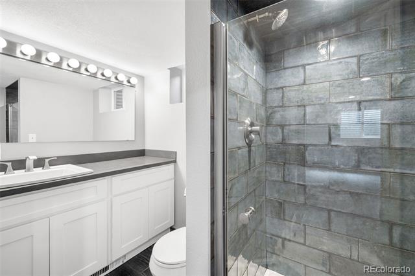
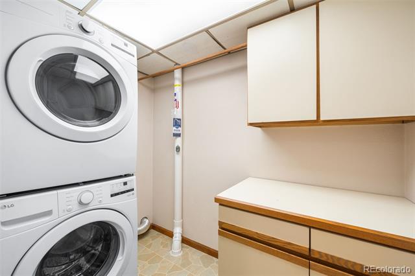
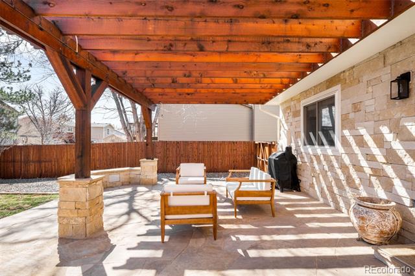
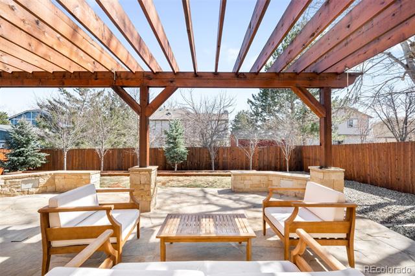
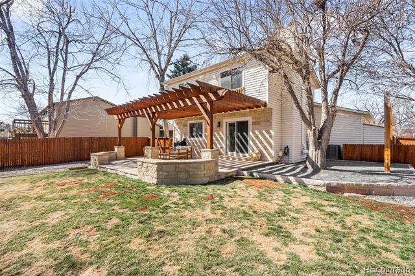
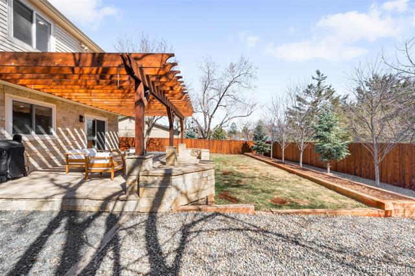
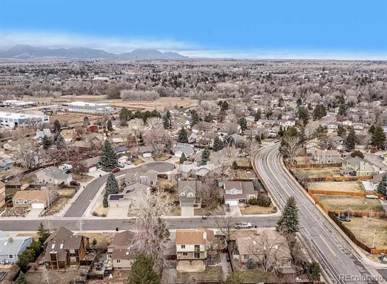
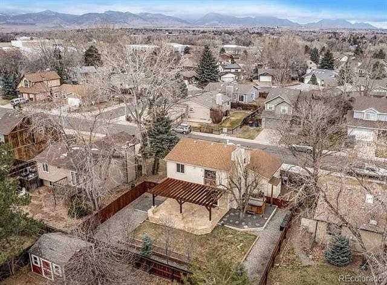
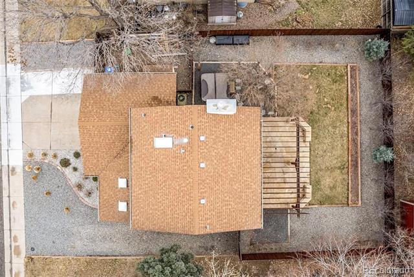
Absolutely stunning top-to-bottom remodeled 3 bedroom, 4 bath home in Ralston Valley! This move-in ready home with a professionally designed and landscaped yard is waiting for you! When you walk inside, instantly set the mood with a tap of a button controlled by your Lutron smart lighting system. The main level boasts hickory wood floors with a gourmet chef's kitchen as the center of the living area, that walks out to a huge flagstone patio with shaded pergola in the back yard, which makes this home the entertainer or chef's dream! The custom white cabinets with soft close drawers and a built-in pantry ensures plenty of storage, the luxurious high-end quartzite countertops, huge island, and peninsula offer plenty of areas to prepare food. Bar top seating with 6 bar stools at the island and peninsula, a stainless steel apron sink, and GE Cafe Series appliances round off the kitchen. The spacious dining area has room for an oversized dining table and a sitting area in the front of the home where you will enjoy a bay window, vaulted ceilings, and skylights. Completing the main level is a cozy living room with wood burning fireplace and a 1/2 bath near the entrance from the two car garage. Upstairs you will find 3 bedrooms, including the primary suite with attached bathroom with walk-in shower, custom tile work, and bench. A full size hall bathroom serves the two additional bedrooms. The large, open basement can be used as a 4th bedroom, rec room, or game room and has plenty of closet space for storage, a full bathroom, and laundry room with new washer & dryer that stay. The front yard is xeriscaped, the back beautifully landscaped with flowering trees in the Spring, a huge stone patio, and cedar pergola, plus sprinklers in both the front and back. Brand new furnace & AC unit installed in 2024. Close to trails, parks, Apex Park and Rec Center, Old Town Arvada, and easy access to the mountains. Book your showing today!

3
beds

4
baths

2,224 Sq.Ft. LIVING AREA

6,839 Sq.Ft. lot

Features & Amenities

Interior

  • total bedrooms3
  • Total bathrooms4
  • full bathroom1
  • three quarter bathrooms2
  • half bathroom1
  • Laundry room In Unit
  • Flooring Carpet, Tile, Wood
  • Fireplace Family Room
  • APPLIANCES Dishwasher, Disposal, Double Oven, Dryer, Microwave, Oven, Range, Refrigerator, Washer

Area & Lot

  • Status Sold
  • Date Sold April 28, 2025
  • Living Area2,224 Sq.Ft.
  • Lot Area6,839 Sq.Ft.
  • MLS® ID2841477
  • TypeResidential
  • YEAR BUILT1983
  • NeighborhoodArvada
  • Architecture StylesTraditional
  • View DescriptionMountain(s)
  • Elementary SchoolStott
  • Middle SchoolOberon
  • High SchoolArvada West
  • School DistrictJefferson County R-1

Exterior

  • STORIES2
  • Garage Space2.0
  • water SourcePublic
  • utilitiesElectricity Connected, Internet Access (Wired), Natural Gas Connected
  • roofComposition
  • lot featuresGreenbelt, Many Trees, Sprinklers In Front, Sprinklers In Rear
  • parkingConcrete, Storage
  • HEAT TYPEForced Air
  • AIR CONDITIONINGCentral Air
  • sewerPublic Sewer
  • other exterior FeaturesLighting, Private Yard

Financial

  • Sales Price$750,000
  • Real Estate Tax $3,549/yr
View Virtual Tour

Work with Colin

West + Main has experts who can help you find + purchase or position + sell any property. With an extensive International network of Real Estate professionals across the globe, we can also connect you to a Real Estate expert wherever you might need one, and we can't wait to hear from you!

Follow Me on Instagram