12699 W 84th Drive
12699 W 84th Drive
12699 W 84th Drive
12699 W 84th Drive
12699 W 84th Drive
12699 W 84th Drive
12699 W 84th Drive
12699 W 84th Drive
12699 W 84th Drive
12699 W 84th Drive
12699 W 84th Drive
12699 W 84th Drive
12699 W 84th Drive
12699 W 84th Drive
12699 W 84th Drive
12699 W 84th Drive
12699 W 84th Drive
12699 W 84th Drive
12699 W 84th Drive
12699 W 84th Drive
12699 W 84th Drive
12699 W 84th Drive
12699 W 84th Drive
12699 W 84th Drive
12699 W 84th Drive
12699 W 84th Drive
12699 W 84th Drive
12699 W 84th Drive
12699 W 84th Drive
12699 W 84th Drive
12699 W 84th Drive
12699 W 84th Drive
12699 W 84th Drive
12699 W 84th Drive
12699 W 84th Drive
12699 W 84th Drive
12699 W 84th Drive
12699 W 84th Drive
SEE ALL PHOTOS
12699 W 84th Drive
12699 W 84th Drive
12699 W 84th Drive
12699 W 84th Drive
12699 W 84th Drive
12699 W 84th Drive
12699 W 84th Drive
12699 W 84th Drive
12699 W 84th Drive
12699 W 84th Drive
12699 W 84th Drive
12699 W 84th Drive
12699 W 84th Drive
12699 W 84th Drive
12699 W 84th Drive
12699 W 84th Drive
12699 W 84th Drive
12699 W 84th Drive
12699 W 84th Drive
12699 W 84th Drive
12699 W 84th Drive
12699 W 84th Drive
12699 W 84th Drive
12699 W 84th Drive
12699 W 84th Drive
12699 W 84th Drive
12699 W 84th Drive
12699 W 84th Drive
12699 W 84th Drive
12699 W 84th Drive
12699 W 84th Drive
12699 W 84th Drive
12699 W 84th Drive
12699 W 84th Drive
12699 W 84th Drive
12699 W 84th Drive
12699 W 84th Drive
12699 W 84th Drive
Sold

12699 W 84th Drive

12699 W 84th Drive, Arvada, CO 80005

$805,000
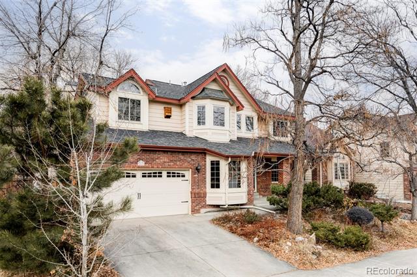
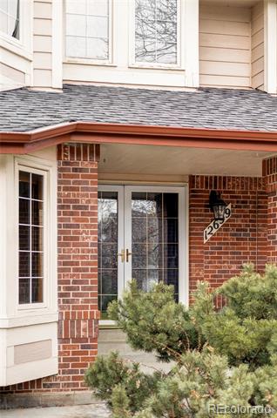
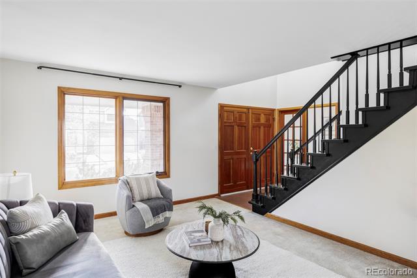
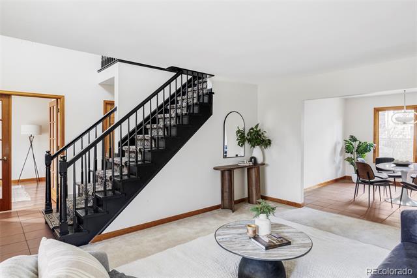
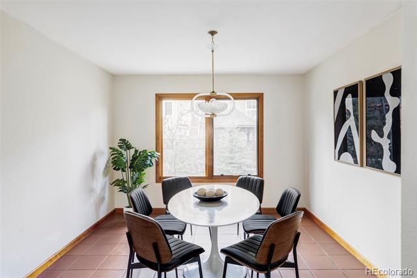
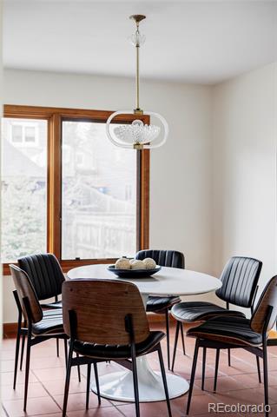
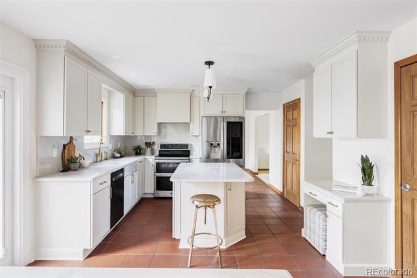
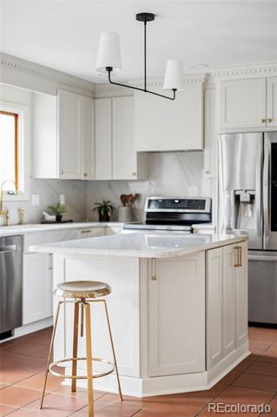
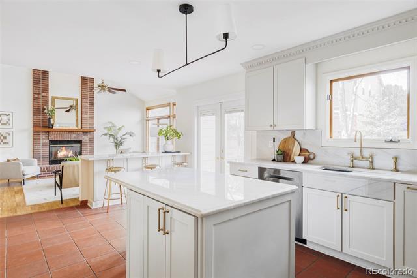
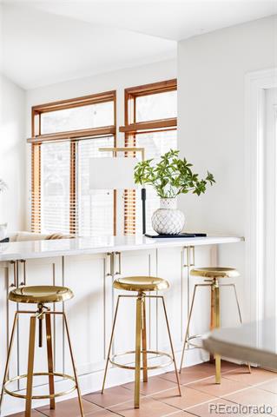
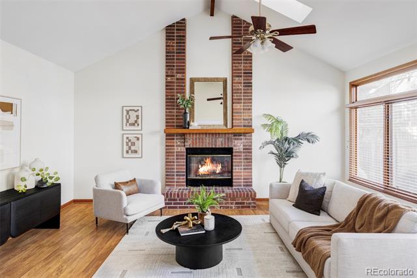
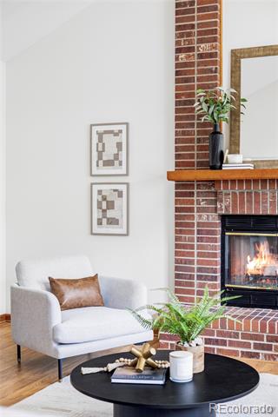
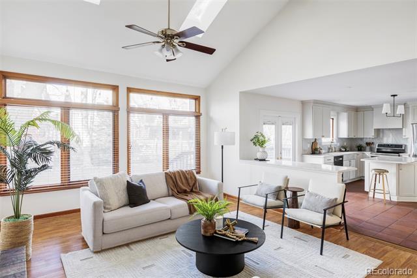
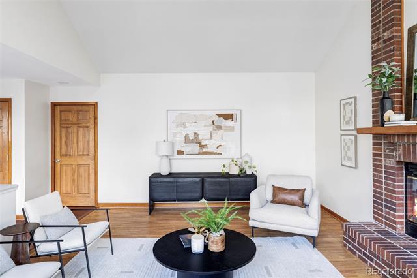
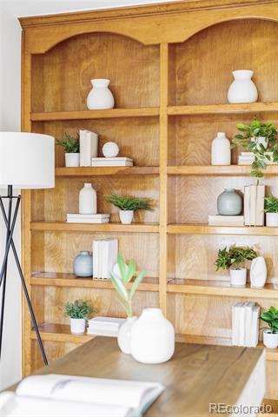
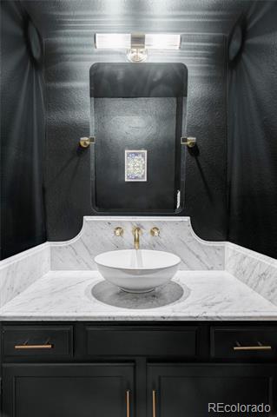
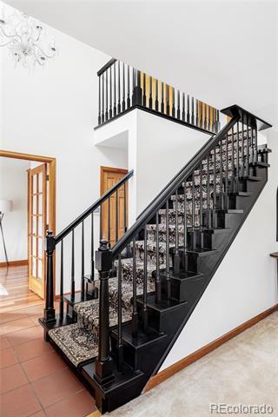
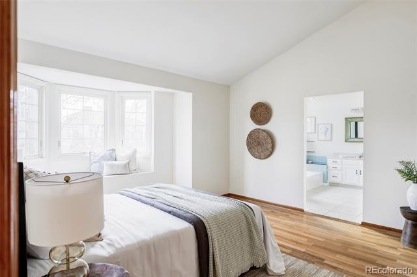
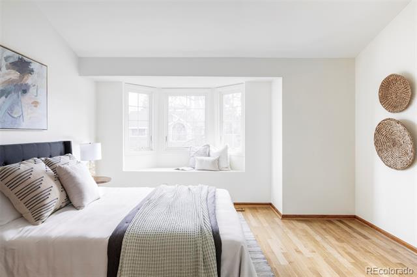
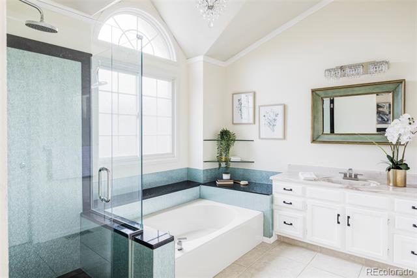
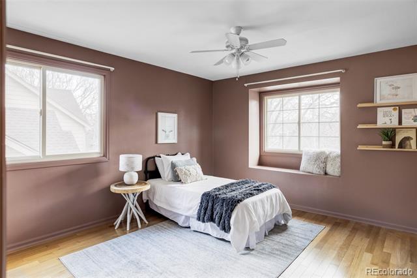
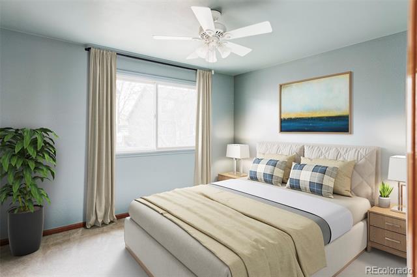
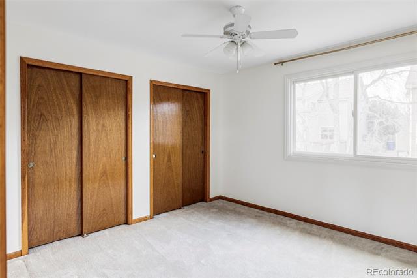
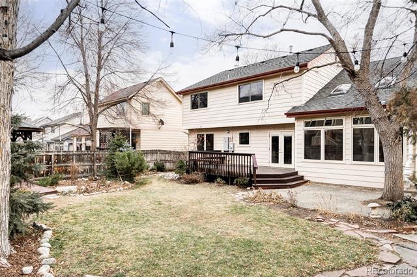
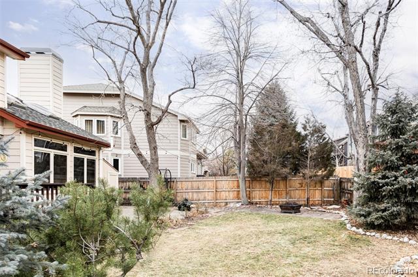
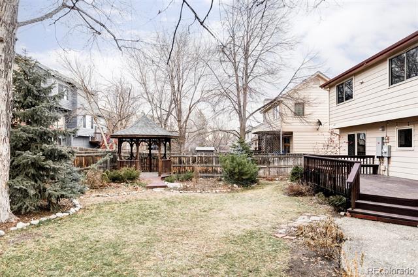
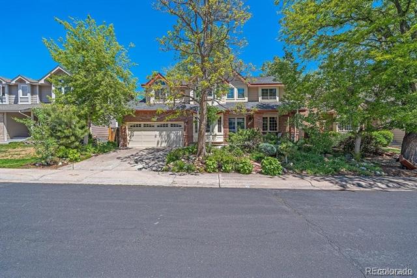
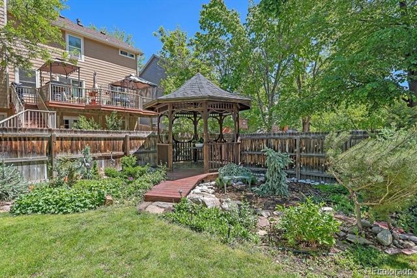
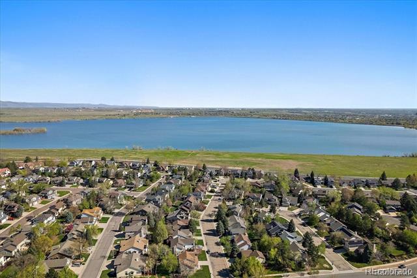
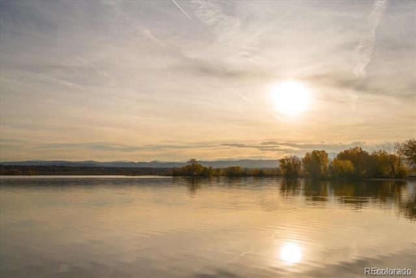
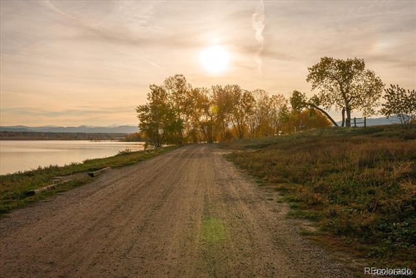
Nestled in the highly sought-after community of Landing at Standley Lake, this stunning 4-bedroom, 2.5-bathroom home offers the perfect blend of comfort, style, and functionality. Step inside to discover a spacious living room and dining room, perfect for hosting gatherings, while the beautiful great room features soaring ceilings, a cozy fireplace, and abundant natural light, creating a warm and inviting atmosphere. The freshly updated kitchen boasts sleek countertops, modern appliances, and ample cabinetry, seamlessly complementing the gorgeous Spanish tile that adds character and charm throughout the home. One of the home's standout features is the French patio doors that open to a spacious deck with built-in seating, perfect for entertaining, outdoor dining, or simply enjoying the peaceful surroundings. The private backyard oasis, surrounded by mature trees and lush landscaping, offers a tranquil retreat for relaxation and recreation. Upstairs, four generously sized bedrooms provide ample space for relaxation, including a serene primary suite with an en-suite bath. Adding even more value, this home includes an unfinished basement with a dedicated shop area, complete with a utility sink, cabinets, and countertops, providing ample space for projects, storage, or future expansion. Located within walking distance to Standley Lake, this home provides easy access to scenic trails, wildlife viewing, and endless outdoor recreation. With top-rated schools, parks, and shopping nearby, this is an incredible opportunity to own a home in one of the most desirable neighborhoods in the area!

4
beds

3
baths

2,376 Sq.Ft. LIVING AREA

6,118 Sq.Ft. lot

Beverlee Marsh

Beverlee Marsh

Features & Amenities

Interior

  • total bedrooms4
  • Total bathrooms3
  • full bathroom1
  • three quarter bathroom1
  • half bathroom1
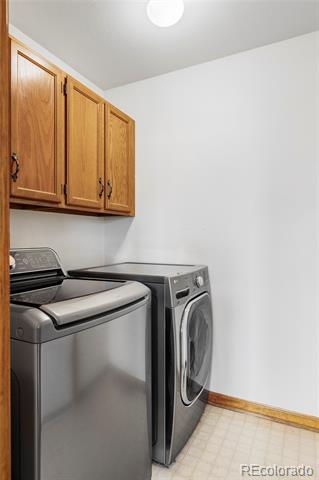
  • Laundry room In Unit
  • Flooring Carpet, Concrete, Linoleum, Tile, Wood
  • Fireplace Gas, Great Room
  • APPLIANCES Dishwasher, Disposal, Double Oven, Dryer, Freezer, Microwave, Refrigerator, Self Cleaning Oven, Sump Pump, Washer
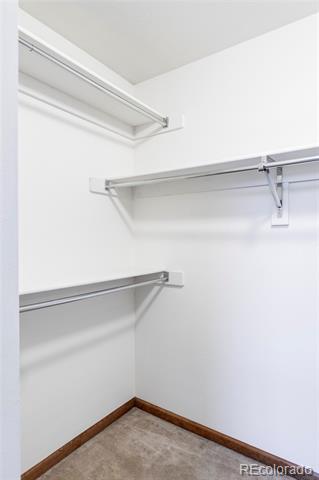
  • other interior Features Built-in Features, Ceiling Fan(s), Eat-in Kitchen, Entrance Foyer, High Ceilings, High Speed Internet, Kitchen Island, Open Floorplan, Pantry, Primary Suite, Quartz Counters, Radon Mitigation System, Utility Sink, Vaulted Ceiling(s), Walk-In Closet(s)

Area & Lot

  • Status Sold
  • Date Sold March 21, 2025
  • Living Area2,376 Sq.Ft.
  • Lot Area6,118 Sq.Ft.
  • MLS® ID6185183
  • TypeResidential
  • YEAR BUILT1988
  • Architecture StylesTraditional
  • Elementary SchoolSierra
  • Middle SchoolOberon
  • High SchoolRalston Valley
  • School DistrictJefferson County R-1

Exterior

  • STORIES2
  • Garage Space2.0
  • roofComposition
  • lot featuresLandscaped, Level, Many Trees, Sprinklers In Front, Sprinklers In Rear
  • parkingConcrete
  • HEAT TYPEForced Air
  • AIR CONDITIONINGCentral Air
  • sewerPublic Sewer
  • other exterior FeaturesPrivate Yard, Rain Gutters

Financial

  • Sales Price$805,000
  • Real Estate Tax $3,592/yr
  • HOA $93/3 mos
  • Zoning res
View Virtual Tour

Work with Colin

West + Main has experts who can help you find + purchase or position + sell any property. With an extensive International network of Real Estate professionals across the globe, we can also connect you to a Real Estate expert wherever you might need one, and we can't wait to hear from you!

Follow Me on Instagram