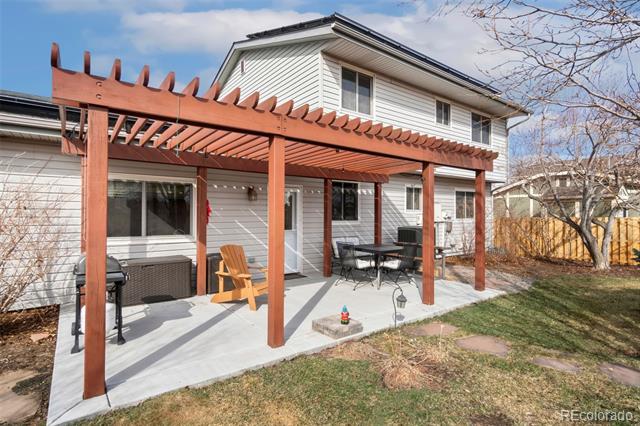
11936 W Temple Drive
SEE ALL PHOTOS
11936 W Temple Drive
Sold

11936 W Temple Drive

11936 W Temple Drive, Morrison, CO 80465

$625,000
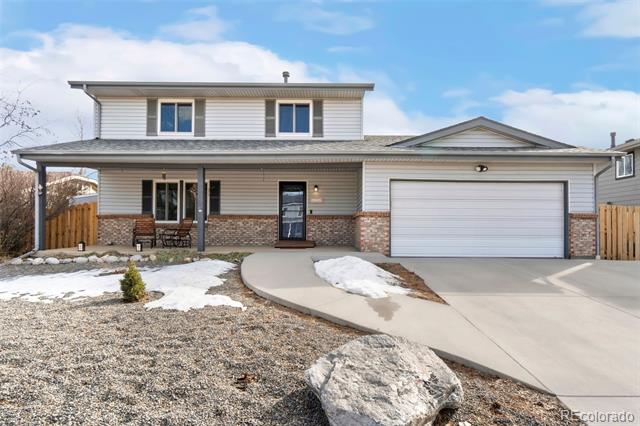
Beautifully Maintained Home with Owned Solar & Stunning Backyard!

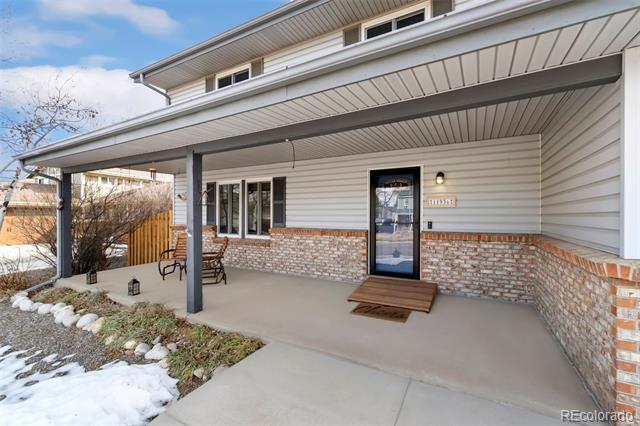
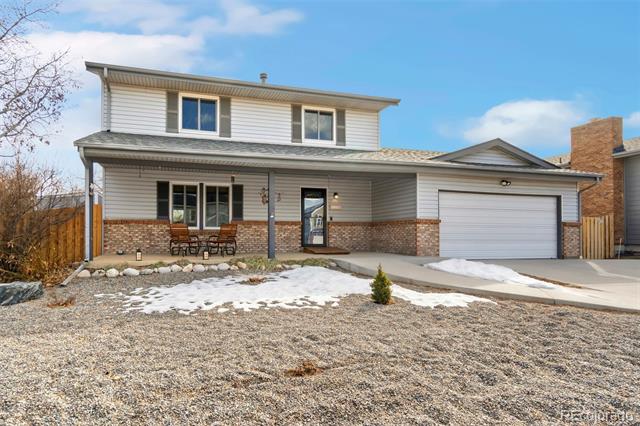
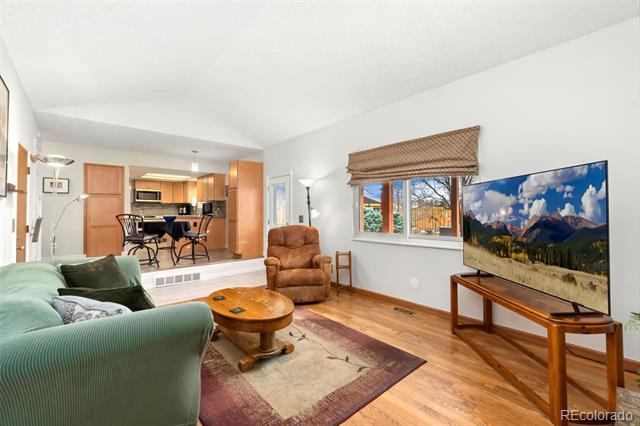
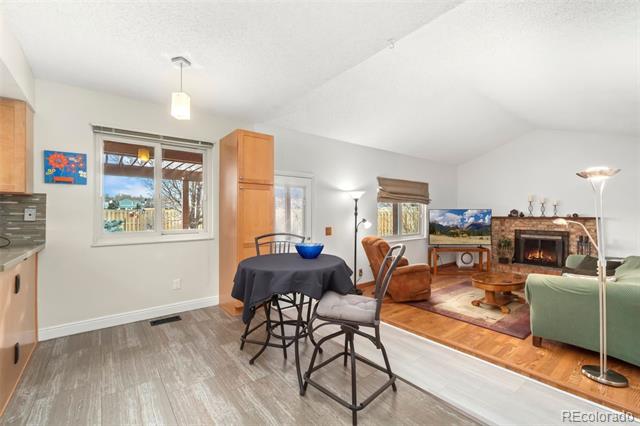
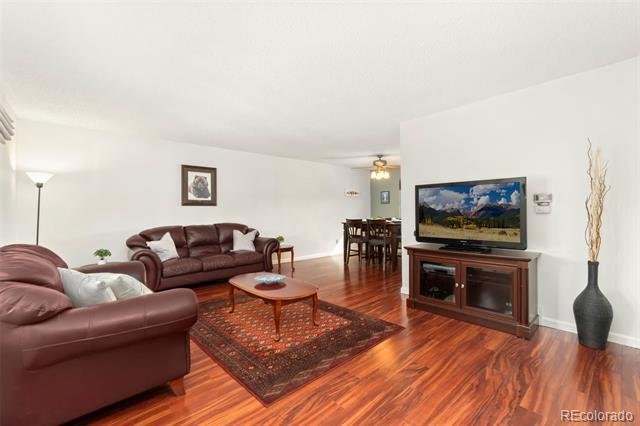
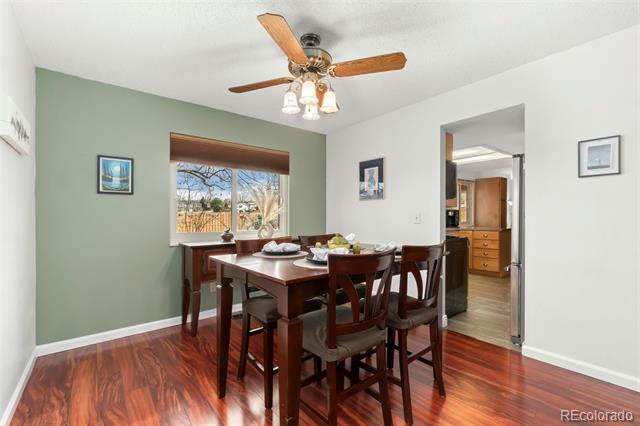
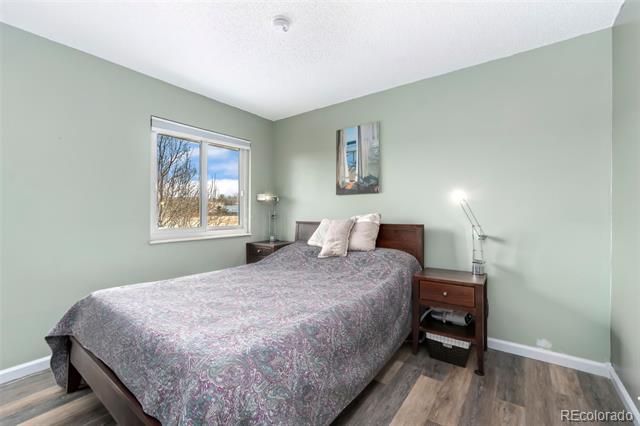
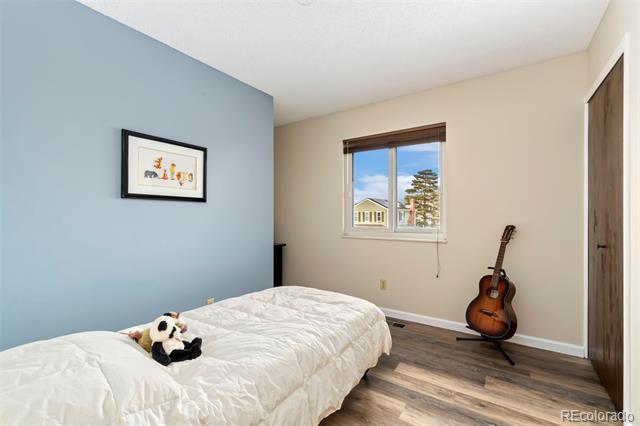
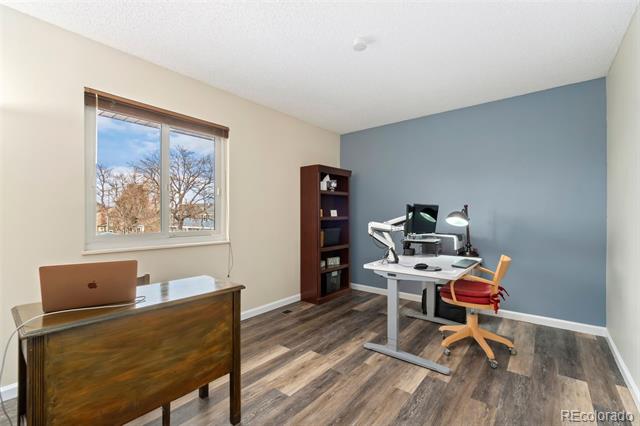
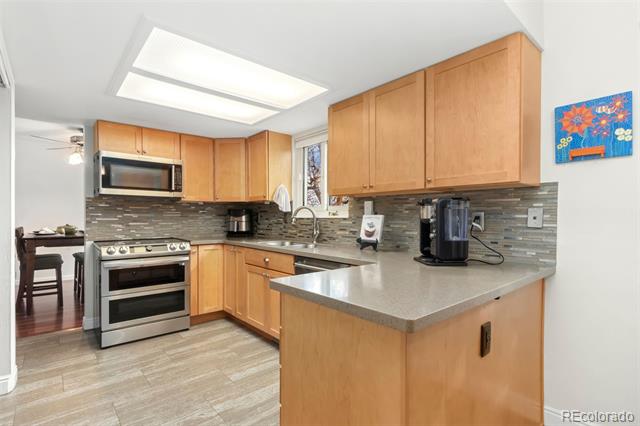
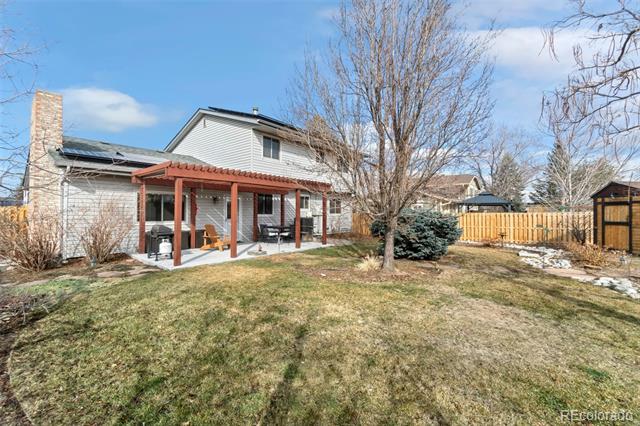
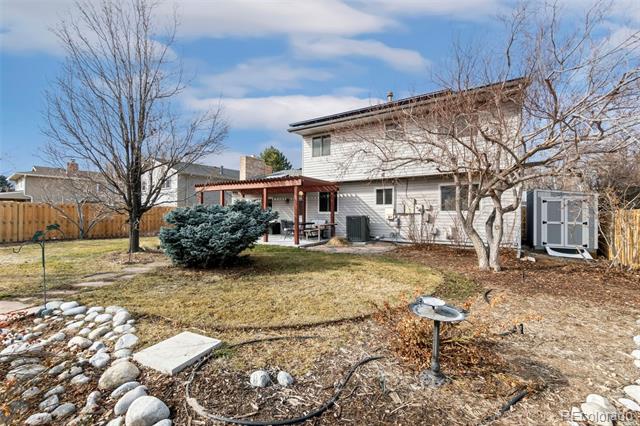
Pride of ownership shines in this well-maintained home, offering both comfort and efficiency. Enjoy energy savings with owned solar panels that transfer with the sale. The gorgeous backyard is perfect for relaxation and entertaining, featuring two sheds with electricity--ideal for storage, a workshop, or creative space. With a spacious open lot behind the home, you'll love the privacy and scenic mountain views. Plus, with easy highway access, you're just minutes from outdoor adventures and city conveniences.

Don't miss this gem--schedule your showing today!

4
beds

3
baths

1,921 Sq.Ft. LIVING AREA

8,153 Sq.Ft. lot

Features & Amenities

Interior

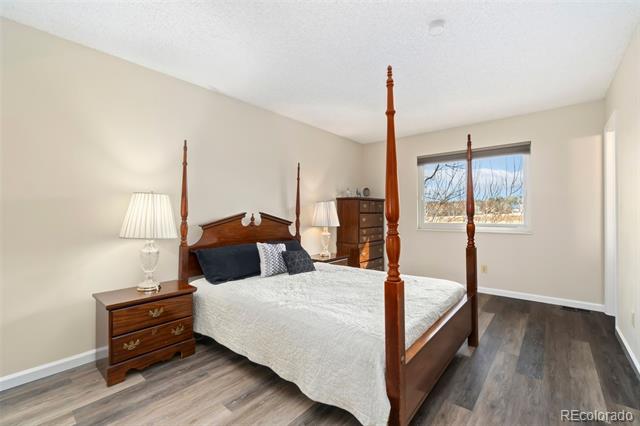
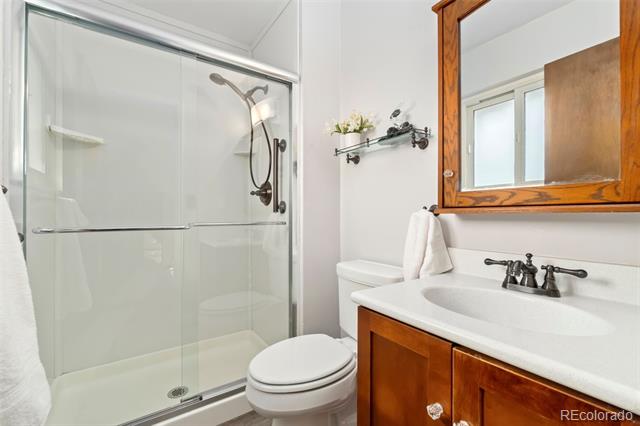
  • total bedrooms4
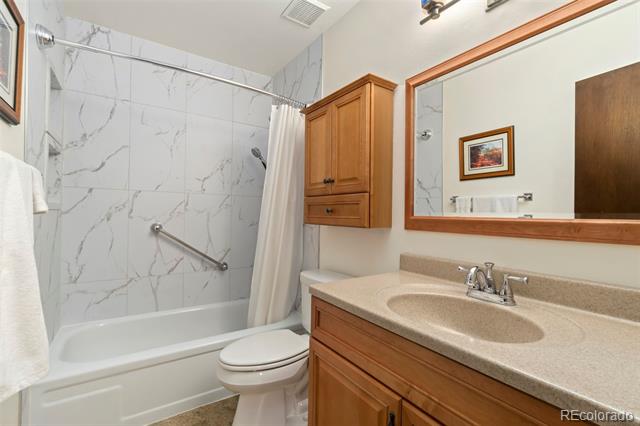
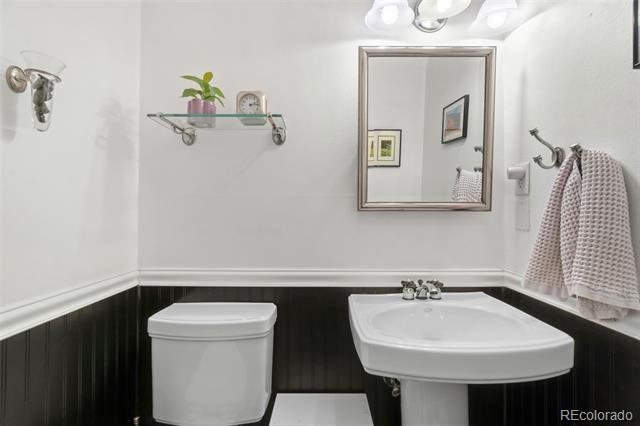
  • Total bathrooms3
  • full bathrooms2
  • half bathroom1
  • Laundry room Laundry Closet
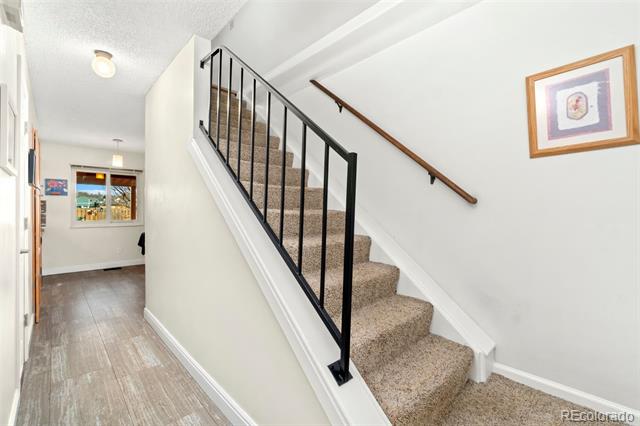
  • Flooring Carpet, Tile, Vinyl, Wood
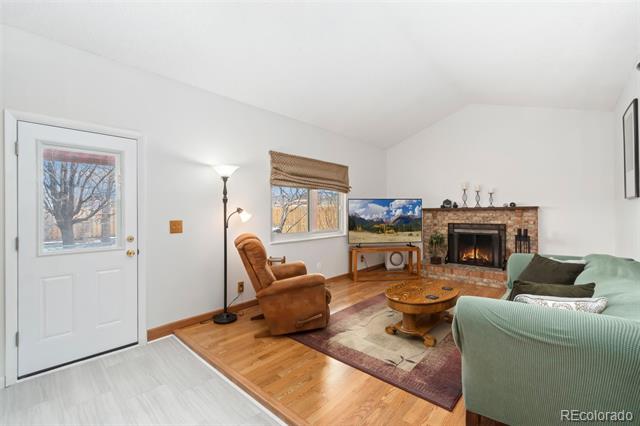
  • Fireplace Family Room, Wood Burning
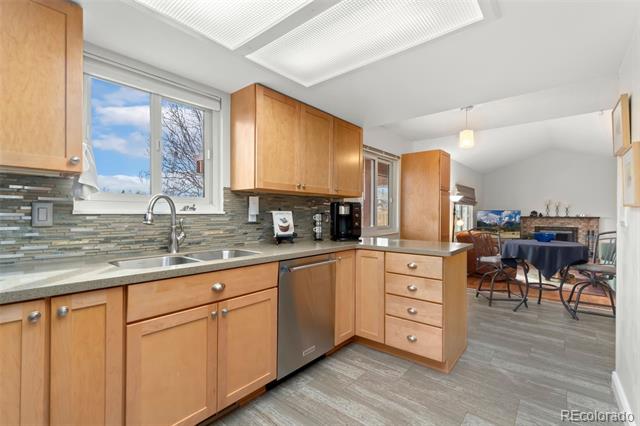
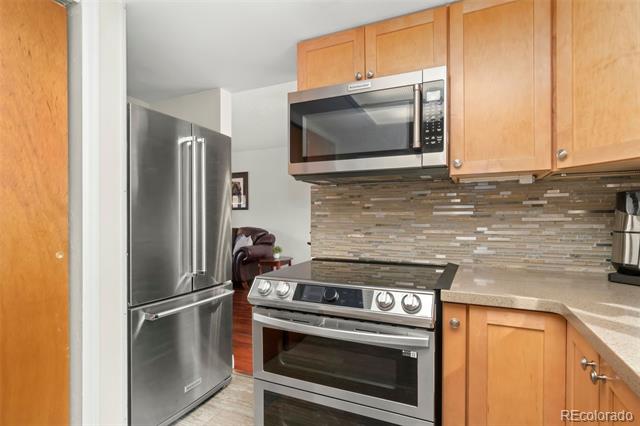
  • APPLIANCES Convection Oven, Cooktop, Dishwasher, Disposal, Dryer, Freezer, Gas Water Heater, Microwave, Oven, Range, Refrigerator, Washer
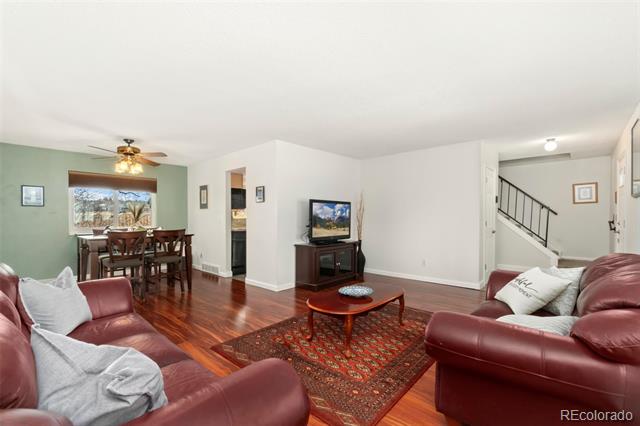
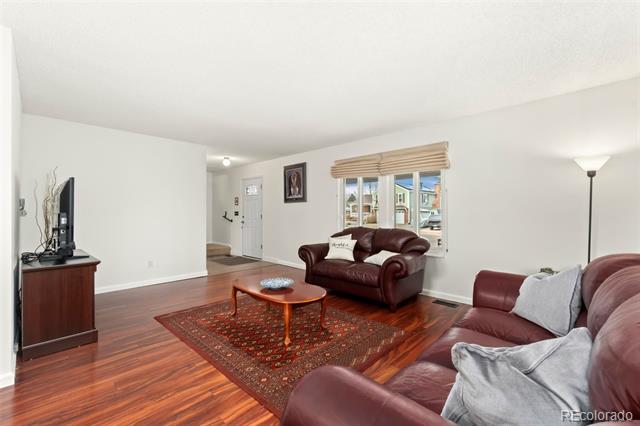
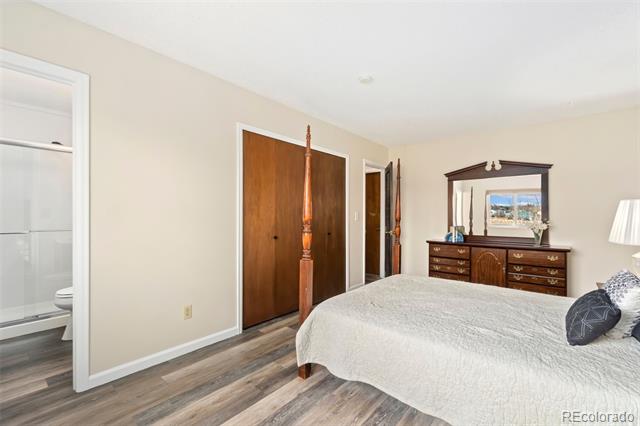
  • other interior Features High Ceilings, Open Floorplan, Pantry, Primary Suite, Smart Thermostat

Area & Lot

  • Status Sold
  • Date Sold May 23, 2025
  • Living Area1,921 Sq.Ft.
  • Lot Area8,153 Sq.Ft.
  • MLS® ID7840019
  • TypeResidential
  • YEAR BUILT1979
  • View DescriptionMountain(s)
  • Elementary SchoolBear Creek
  • Middle SchoolCarmody
  • High SchoolBear Creek
  • School DistrictJefferson County R-1

Exterior

  • STORIES2
  • Garage Space2.0
  • utilitiesCable Available, Electricity Available, Phone Available
  • roofUnknown
  • lot featuresFoothills, Greenbelt, Landscaped, Level, Open Lot, Sprinklers In Rear
  • parkingConcrete
  • HEAT TYPEForced Air, Solar
  • AIR CONDITIONINGCentral Air
  • sewerPublic Sewer
  • Disability FeaturesAccessible Approach with Ramp
  • other exterior FeaturesBalcony, Garden, Gas Grill, Lighting, Private Yard

Financial

  • Sales Price$625,000
  • Real Estate Tax $2,894/yr
  • Zoning P-D

Work with Colin

West + Main has experts who can help you find + purchase or position + sell any property. With an extensive International network of Real Estate professionals across the globe, we can also connect you to a Real Estate expert wherever you might need one, and we can't wait to hear from you!

Follow Me on Instagram