11686 W 74th Way
11686 W 74th Way
11686 W 74th Way
11686 W 74th Way
11686 W 74th Way
11686 W 74th Way
11686 W 74th Way
11686 W 74th Way
11686 W 74th Way
11686 W 74th Way
11686 W 74th Way
11686 W 74th Way
11686 W 74th Way
11686 W 74th Way
11686 W 74th Way
11686 W 74th Way
11686 W 74th Way
11686 W 74th Way
11686 W 74th Way
11686 W 74th Way
11686 W 74th Way
11686 W 74th Way
11686 W 74th Way
11686 W 74th Way
11686 W 74th Way
11686 W 74th Way
11686 W 74th Way
11686 W 74th Way
11686 W 74th Way
11686 W 74th Way
11686 W 74th Way
11686 W 74th Way
11686 W 74th Way
11686 W 74th Way
11686 W 74th Way
11686 W 74th Way
11686 W 74th Way
11686 W 74th Way
11686 W 74th Way
11686 W 74th Way
11686 W 74th Way
SEE ALL PHOTOS
11686 W 74th Way
11686 W 74th Way
11686 W 74th Way
11686 W 74th Way
11686 W 74th Way
11686 W 74th Way
11686 W 74th Way
11686 W 74th Way
11686 W 74th Way
11686 W 74th Way
11686 W 74th Way
11686 W 74th Way
11686 W 74th Way
11686 W 74th Way
11686 W 74th Way
11686 W 74th Way
11686 W 74th Way
11686 W 74th Way
11686 W 74th Way
11686 W 74th Way
11686 W 74th Way
11686 W 74th Way
11686 W 74th Way
11686 W 74th Way
11686 W 74th Way
11686 W 74th Way
11686 W 74th Way
11686 W 74th Way
11686 W 74th Way
11686 W 74th Way
11686 W 74th Way
11686 W 74th Way
11686 W 74th Way
11686 W 74th Way
11686 W 74th Way
11686 W 74th Way
11686 W 74th Way
11686 W 74th Way
11686 W 74th Way
11686 W 74th Way
11686 W 74th Way
Sold

11686 W 74th Way

11686 W 74th Way, Arvada, CO 80005

$640,500
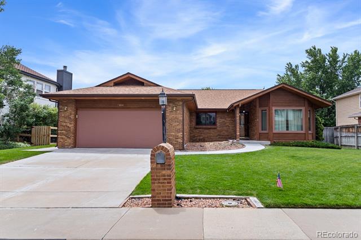
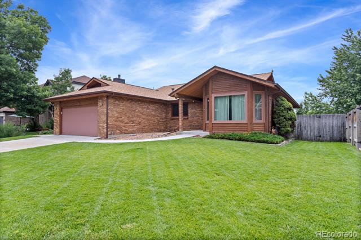
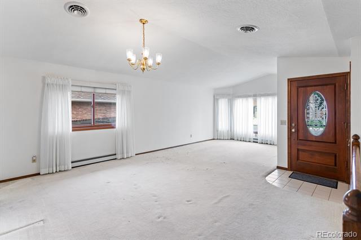
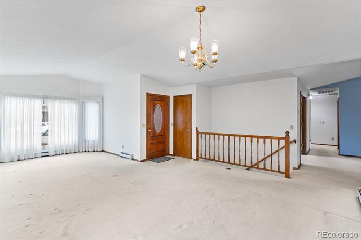
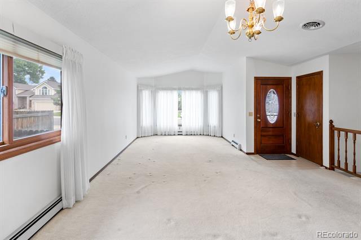
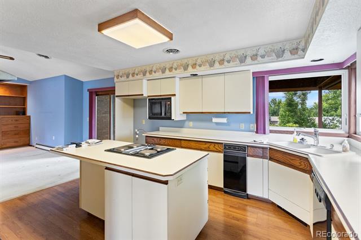
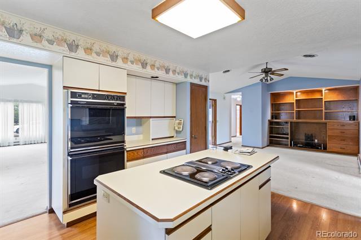
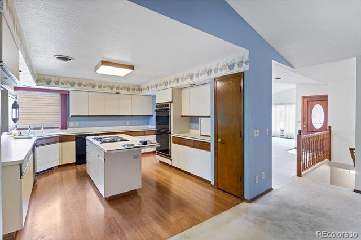
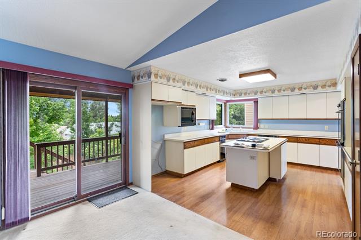
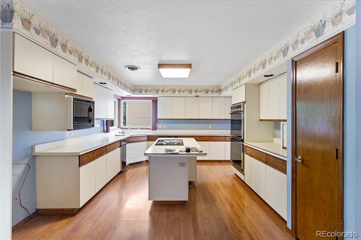
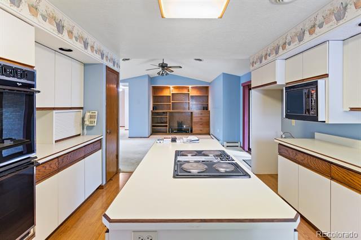
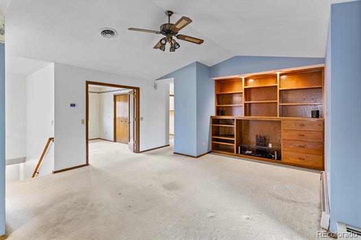
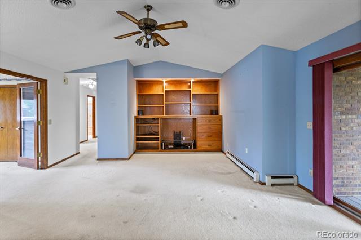
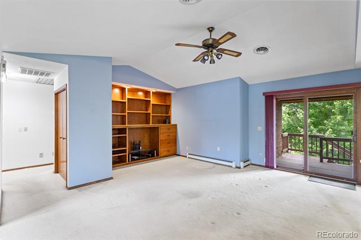
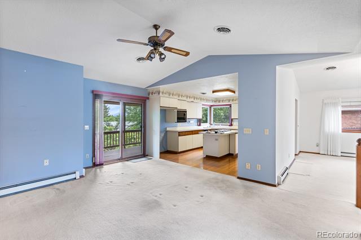
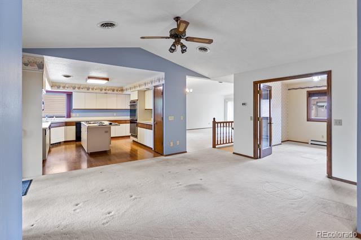
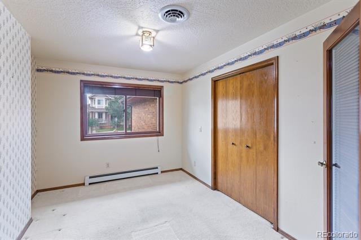
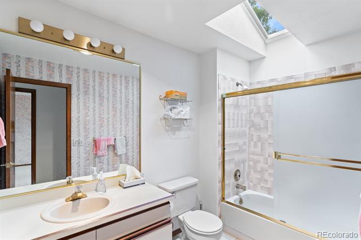
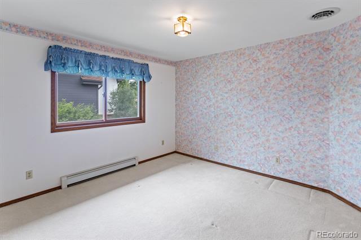
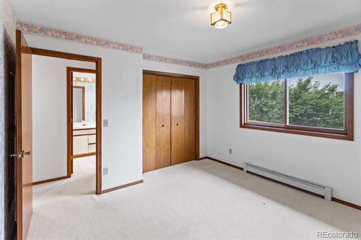
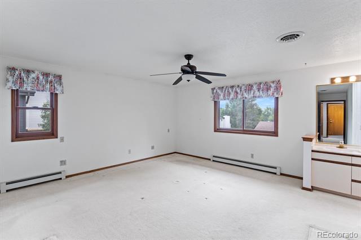
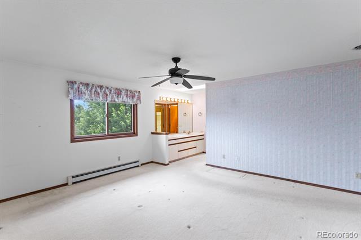
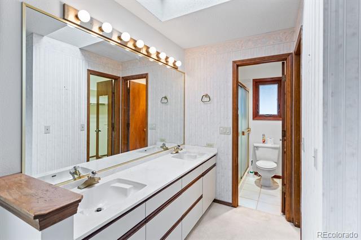
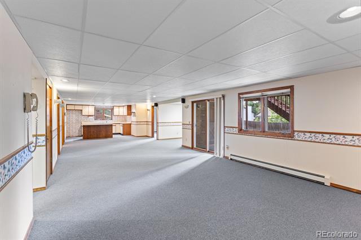
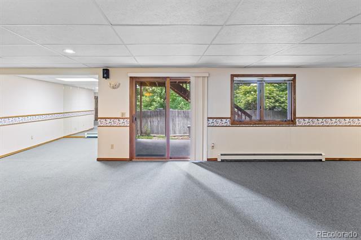
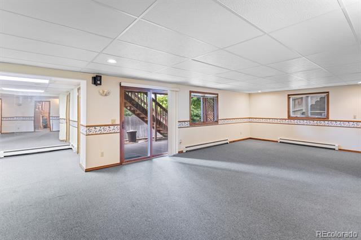
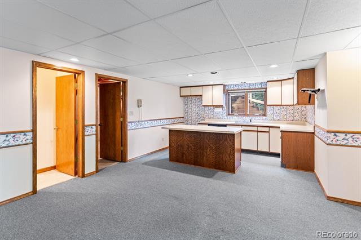
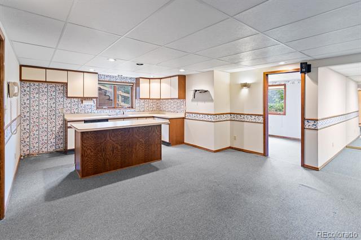
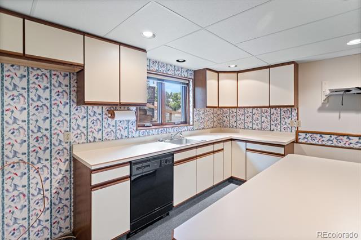
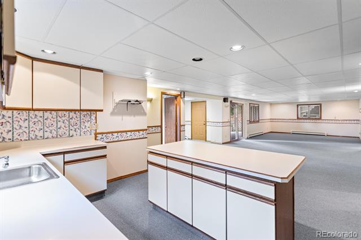
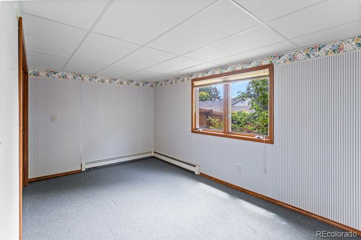
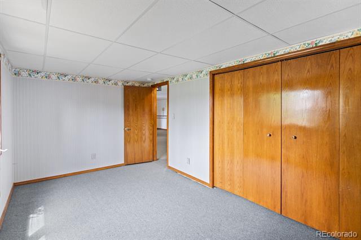
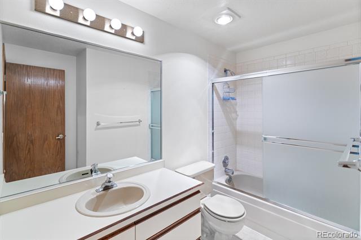
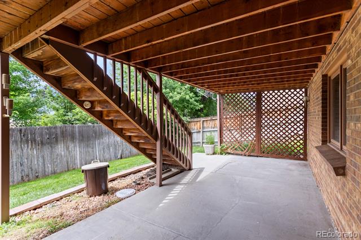
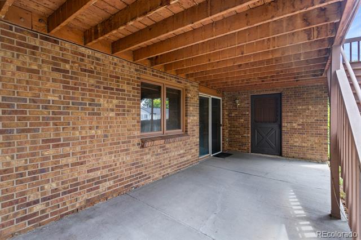
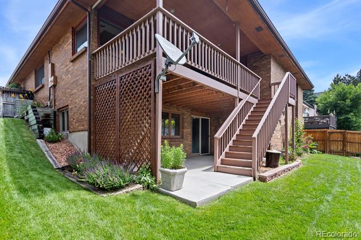
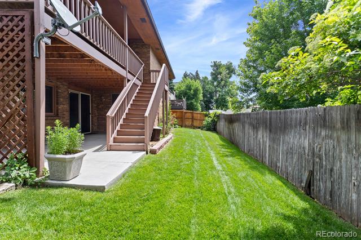
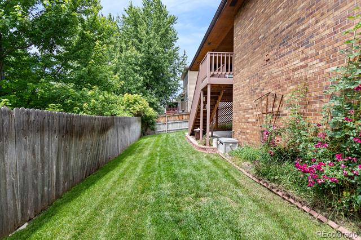
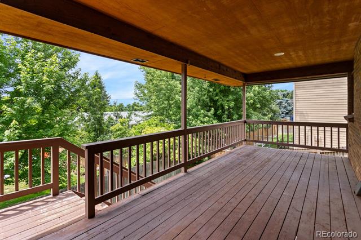
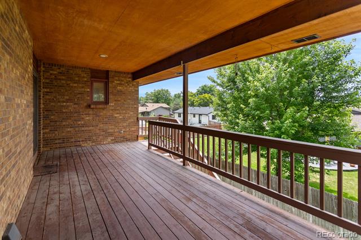
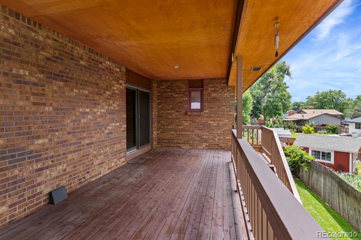
This spacious ranch in Arvada's sought-after Harvest Lane neighborhood is an incredible opportunity, now priced at $650K! With great bones and priced well below market value, this home is ready for your personal updates and cosmetic touches. Located on a quiet cul-de-sac near trails, parks, and top-rated schools, the home features 3 bedrooms on the main level--including a large primary suite--plus a bright living room with vaulted ceilings, a cozy family room, and a large kitchen with abundant cabinet space. Newer south-facing windows bring in plenty of natural light, while central A/C and efficient baseboard heating keep you comfortable year-round. The fully finished walkout basement is a true in-law suite with its own kitchen, bedroom, living and dining spaces, loads of storage, and room to add a laundry area. Outside, enjoy the private fenced backyard with a covered upper deck and walkout patio, perfect for relaxing or entertaining. Don't miss this chance to own a solid home with huge potential in one of Arvada's most desirable neighborhoods--all for just $650K!

4
beds

3
baths

3,763 Sq.Ft. LIVING AREA

7,841 Sq.Ft. lot

Kendra Lanterman

Kendra Lanterman

Features & Amenities

Interior

  • total bedrooms4
  • Total bathrooms3
  • full bathrooms2
  • three quarter bathroom1
  • Laundry room In Unit
  • Flooring Carpet
  • APPLIANCES Dishwasher, Disposal, Gas Water Heater, Microwave, Oven, Range
  • other interior Features Breakfast Nook, Built-in Features, Ceiling Fan(s), Central Vacuum, Five Piece Bath, In-Law Floorplan, Kitchen Island, Open Floorplan, Pantry, Primary Suite, Smoke Free, Utility Sink, Vaulted Ceiling(s), Walk-In Closet(s)

Area & Lot

  • Status Sold
  • Date Sold October 2, 2025
  • Living Area3,763 Sq.Ft.
  • Lot Area7,841 Sq.Ft.
  • MLS® ID5368645
  • TypeResidential
  • YEAR BUILT1988
  • Elementary SchoolFremont
  • Middle SchoolOberon
  • High SchoolArvada West
  • School DistrictJefferson County R-1

Exterior

  • STORIES1
  • Garage Space2.0
  • water SourcePublic
  • roofComposition
  • lot featuresCul-De-Sac, Irrigated, Landscaped, Level, Many Trees, Sprinklers In Front, Sprinklers In Rear
  • parkingOversized
  • HEAT TYPEBaseboard
  • AIR CONDITIONINGAttic Fan, Central Air
  • sewerPublic Sewer
  • SubstructureSlab
  • other exterior FeaturesGarden, Private Yard

Financial

  • Sales Price$640,500
  • Real Estate Tax $3,612/yr
View Virtual Tour

Work with Colin

West + Main has experts who can help you find + purchase or position + sell any property. With an extensive International network of Real Estate professionals across the globe, we can also connect you to a Real Estate expert wherever you might need one, and we can't wait to hear from you!

Follow Me on Instagram