10405 W 107th Place
10405 W 107th Place
10405 W 107th Place
10405 W 107th Place
10405 W 107th Place
10405 W 107th Place
10405 W 107th Place
10405 W 107th Place
10405 W 107th Place
10405 W 107th Place
10405 W 107th Place
10405 W 107th Place
10405 W 107th Place
10405 W 107th Place
10405 W 107th Place
10405 W 107th Place
10405 W 107th Place
10405 W 107th Place
10405 W 107th Place
10405 W 107th Place
10405 W 107th Place
10405 W 107th Place
10405 W 107th Place
10405 W 107th Place
10405 W 107th Place
10405 W 107th Place
SEE ALL PHOTOS
10405 W 107th Place
10405 W 107th Place
10405 W 107th Place
10405 W 107th Place
10405 W 107th Place
10405 W 107th Place
10405 W 107th Place
10405 W 107th Place
10405 W 107th Place
10405 W 107th Place
10405 W 107th Place
10405 W 107th Place
10405 W 107th Place
10405 W 107th Place
10405 W 107th Place
10405 W 107th Place
10405 W 107th Place
10405 W 107th Place
10405 W 107th Place
10405 W 107th Place
10405 W 107th Place
10405 W 107th Place
10405 W 107th Place
10405 W 107th Place
10405 W 107th Place
10405 W 107th Place
Sold

10405 W 107th Place

10405 W 107th Place, Broomfield, CO 80021

$437,000
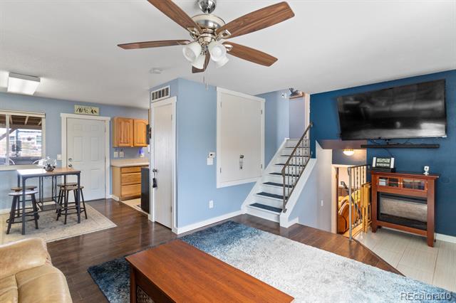
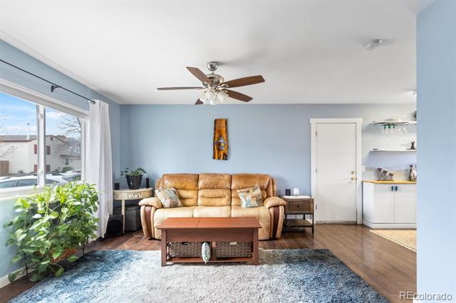
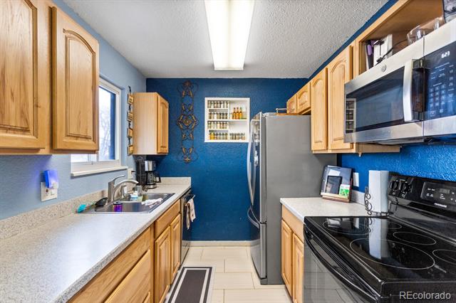
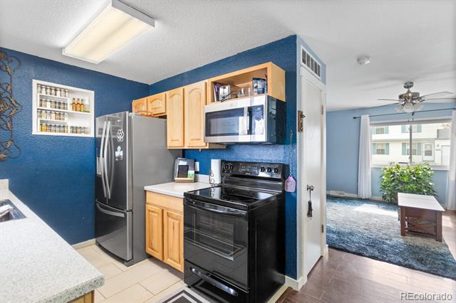
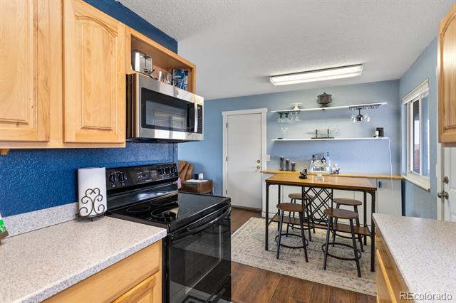
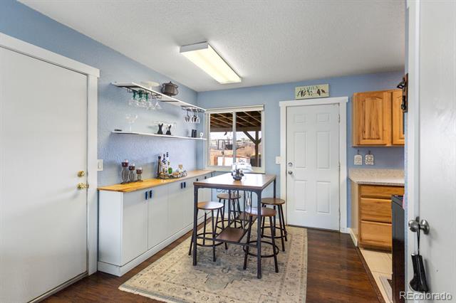
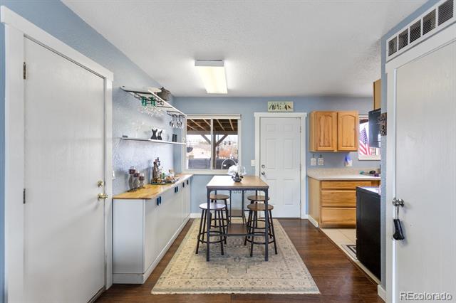
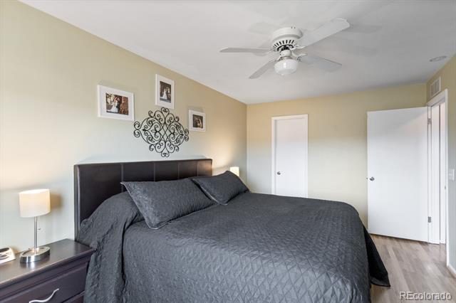
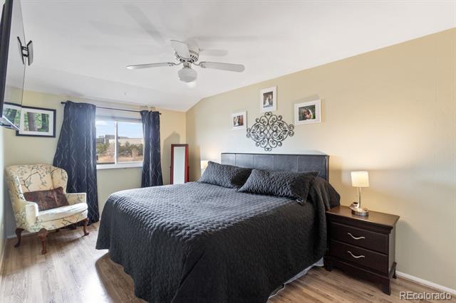
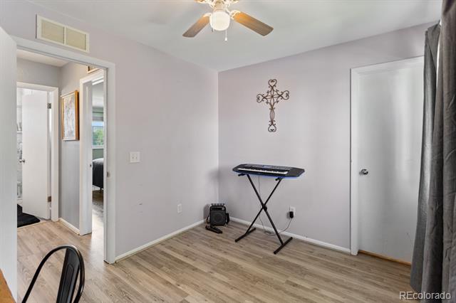
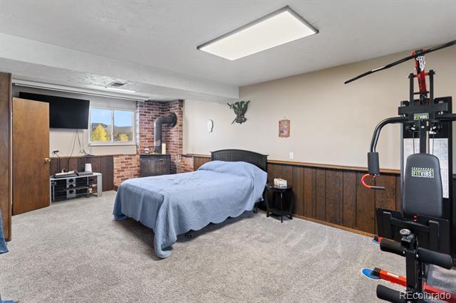
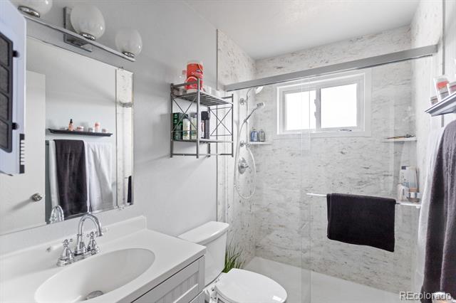
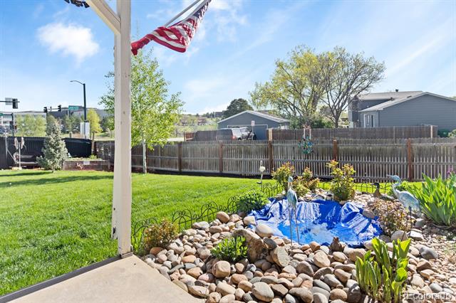
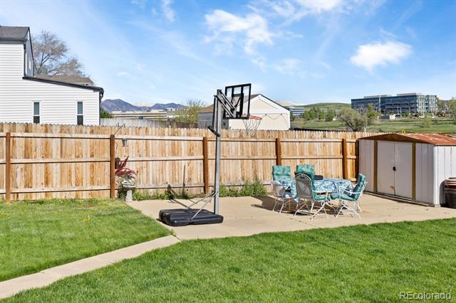
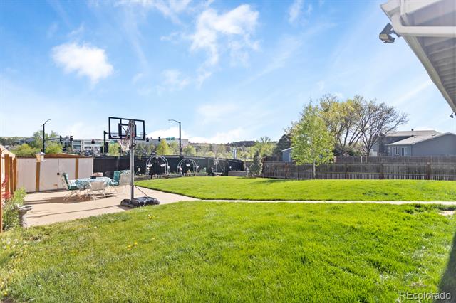
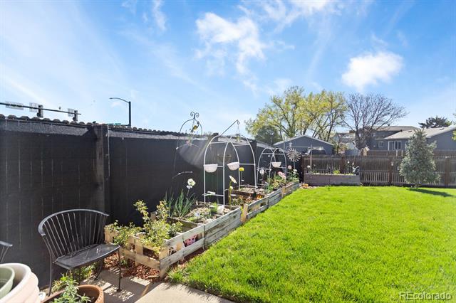
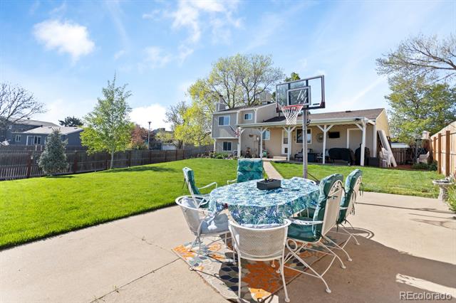
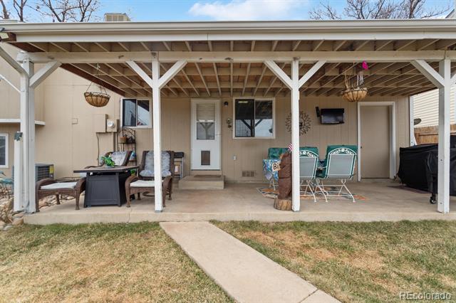
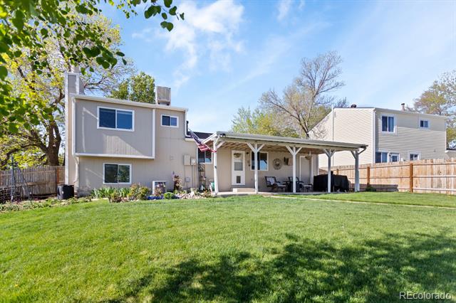
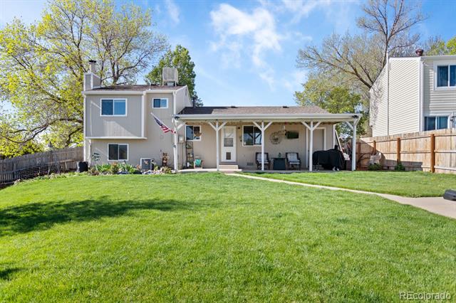
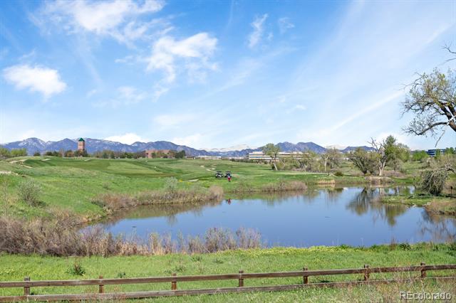
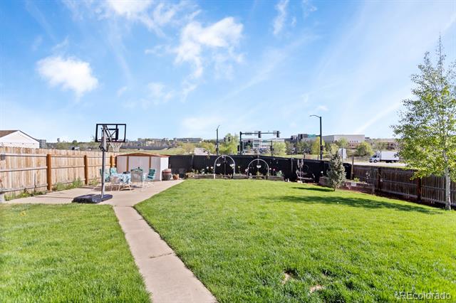
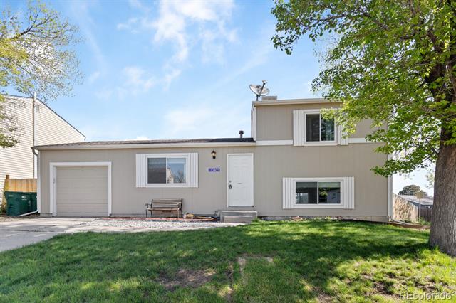
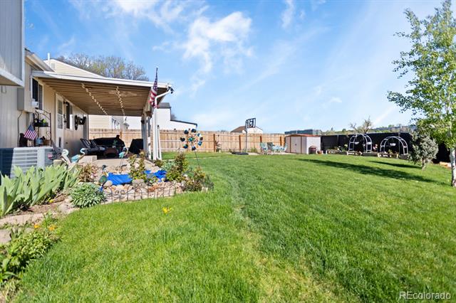
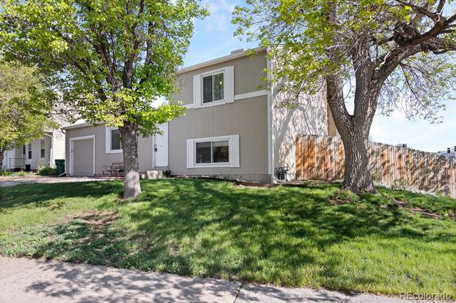
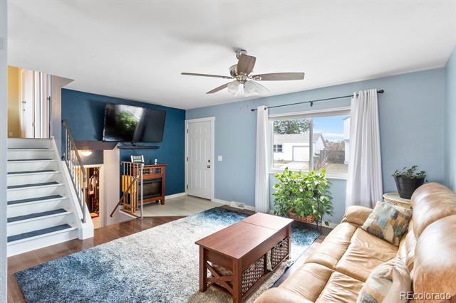
This charming tri-level home is all about the location and lifestyle! Backing to an open lot with beautiful views of Walnut Creek Golf Course, this home offers privacy and space you rarely find--no neighbors behind you and stunning Colorado sunsets from your backyard. Just a short walk to the Westminster Dog Park, scenic trails, and mountain views, plus super quick access to HWY 36 and the toll road for those airport runs. Sitting proudly on a large corner lot, the yard is a true outdoor oasis--lush garden beds, new sod, privacy fence, a peaceful water feature, and a vibrant annual sunflower garden that brings so much charm. The covered patio is perfect for relaxing or entertaining under the Colorado sky. Inside, the upper level features a spacious primary bedroom, a second bedroom, and an updated 3/4 bath. Head downstairs to find a cozy lower level with a wood-burning fireplace, a second updated 3/4 bath, and plenty of space for another large family room / media room or even a third, non-conforming, bedroom. All appliances are included--just move right in and start living your best Colorado life!

2
beds

2
baths

1,234 Sq.Ft. LIVING AREA

7,492 Sq.Ft. lot

Kendra Lanterman

Kendra Lanterman

Features & Amenities

Interior

  • total bedrooms2
  • Total bathrooms2
  • three quarter bathrooms2
  • Laundry room In Unit
  • Flooring Carpet, Laminate
  • Fireplace Family Room
  • APPLIANCES Cooktop, Dishwasher, Disposal, Dryer, Gas Water Heater, Microwave, Oven, Refrigerator, Washer
  • other interior Features Breakfast Nook, Ceiling Fan(s), High Ceilings, Open Floorplan, Smoke Free

Area & Lot

  • Status Sold
  • Date Sold July 10, 2025
  • Living Area1,234 Sq.Ft.
  • Lot Area7,492 Sq.Ft.
  • MLS® ID3903126
  • TypeResidential
  • YEAR BUILT1977
  • NeighborhoodWestminster
  • Elementary SchoolLukas
  • Middle SchoolWayne Carle
  • High SchoolStandley Lake
  • School DistrictJefferson County R-1

Exterior

  • STORIES3
  • Garage Space1.0
  • water SourcePublic
  • utilitiesCable Available, Electricity Connected, Natural Gas Connected
  • roofComposition
  • lot featuresCorner Lot, Cul-De-Sac, Greenbelt, Landscaped, Level, Many Trees
  • HEAT TYPEForced Air
  • AIR CONDITIONINGCentral Air
  • sewerPublic Sewer
  • other exterior FeaturesGarden, Lighting, Private Yard, Water Feature

Financial

  • Sales Price$437,000
  • Real Estate Tax $1,857/yr
View Virtual Tour

Work with Colin

West + Main has experts who can help you find + purchase or position + sell any property. With an extensive International network of Real Estate professionals across the globe, we can also connect you to a Real Estate expert wherever you might need one, and we can't wait to hear from you!

Follow Me on Instagram