10268 Rowlock Way
10268 Rowlock Way
10268 Rowlock Way
10268 Rowlock Way
10268 Rowlock Way
10268 Rowlock Way
10268 Rowlock Way
10268 Rowlock Way
10268 Rowlock Way
10268 Rowlock Way
10268 Rowlock Way
10268 Rowlock Way
10268 Rowlock Way
10268 Rowlock Way
10268 Rowlock Way
10268 Rowlock Way
10268 Rowlock Way
10268 Rowlock Way
10268 Rowlock Way
10268 Rowlock Way
10268 Rowlock Way
10268 Rowlock Way
10268 Rowlock Way
10268 Rowlock Way
10268 Rowlock Way
10268 Rowlock Way
10268 Rowlock Way
10268 Rowlock Way
10268 Rowlock Way
10268 Rowlock Way
10268 Rowlock Way
10268 Rowlock Way
10268 Rowlock Way
10268 Rowlock Way
10268 Rowlock Way
10268 Rowlock Way
10268 Rowlock Way
10268 Rowlock Way
10268 Rowlock Way
10268 Rowlock Way
10268 Rowlock Way
10268 Rowlock Way
SEE ALL PHOTOS
10268 Rowlock Way
10268 Rowlock Way
10268 Rowlock Way
10268 Rowlock Way
10268 Rowlock Way
10268 Rowlock Way
10268 Rowlock Way
10268 Rowlock Way
10268 Rowlock Way
10268 Rowlock Way
10268 Rowlock Way
10268 Rowlock Way
10268 Rowlock Way
10268 Rowlock Way
10268 Rowlock Way
10268 Rowlock Way
10268 Rowlock Way
10268 Rowlock Way
10268 Rowlock Way
10268 Rowlock Way
10268 Rowlock Way
10268 Rowlock Way
10268 Rowlock Way
10268 Rowlock Way
10268 Rowlock Way
10268 Rowlock Way
10268 Rowlock Way
10268 Rowlock Way
10268 Rowlock Way
10268 Rowlock Way
10268 Rowlock Way
10268 Rowlock Way
10268 Rowlock Way
10268 Rowlock Way
10268 Rowlock Way
10268 Rowlock Way
10268 Rowlock Way
10268 Rowlock Way
10268 Rowlock Way
10268 Rowlock Way
10268 Rowlock Way
10268 Rowlock Way
Sold

10268 Rowlock Way

10268 Rowlock Way, Parker, CO 80134

$862,500
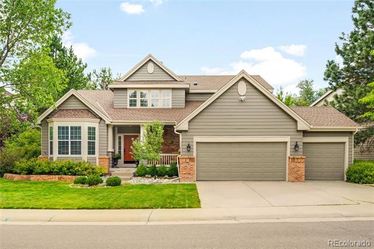
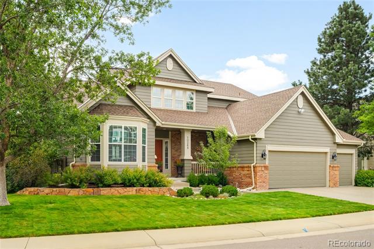
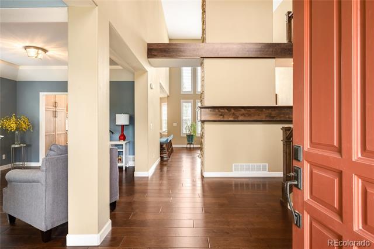
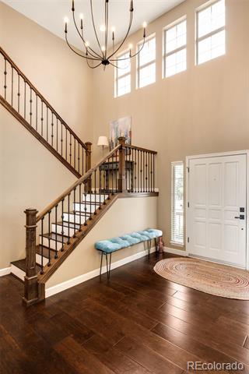
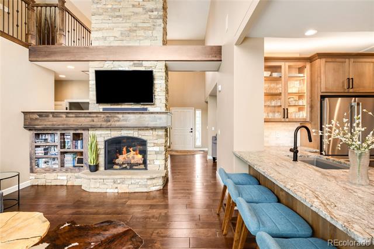
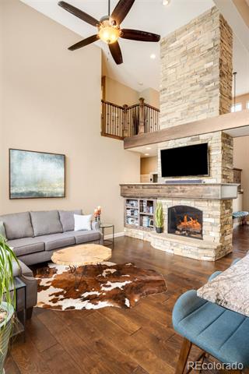
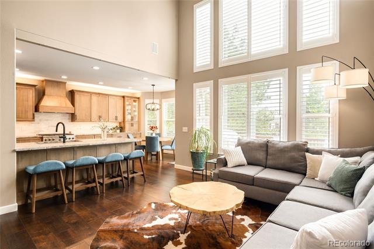
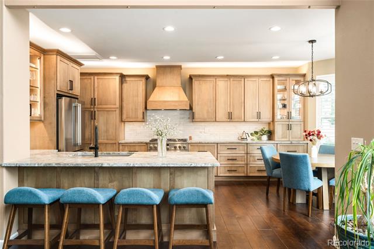
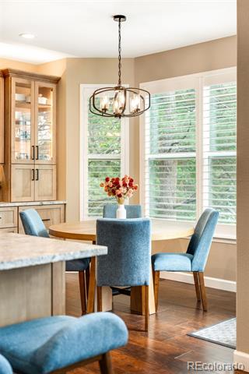
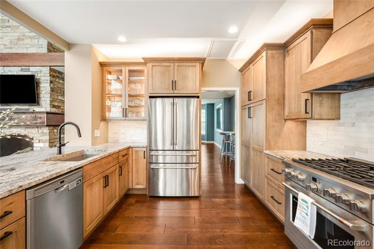
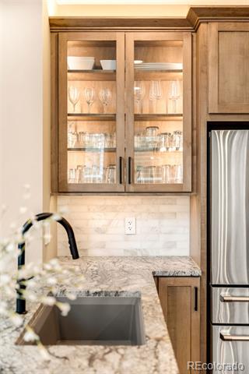
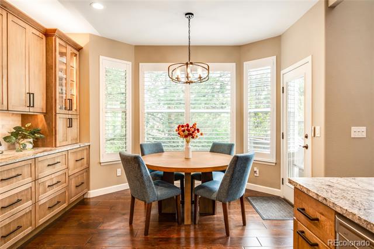
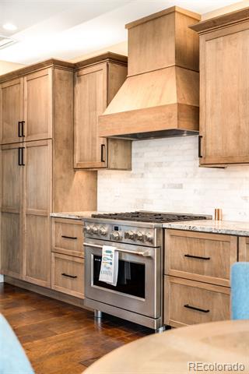
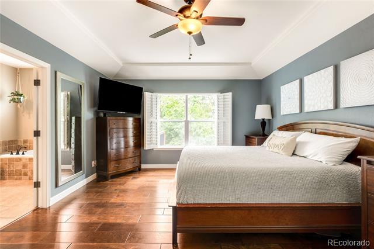
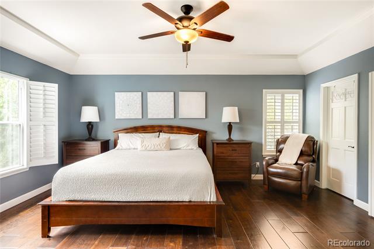
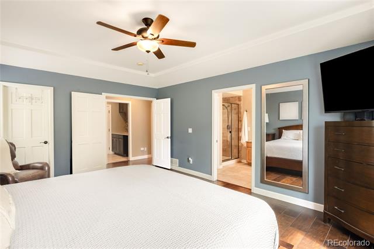
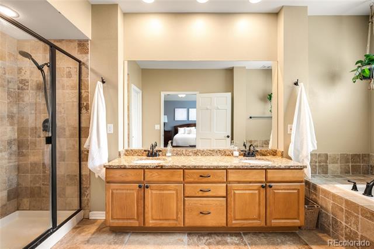
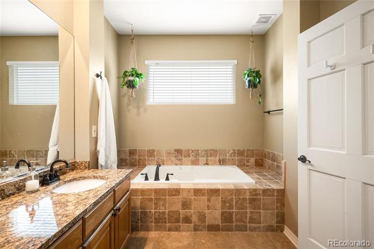
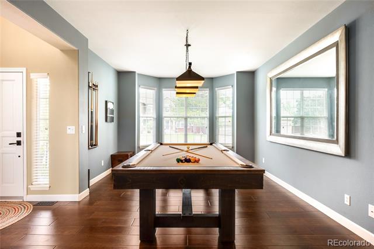
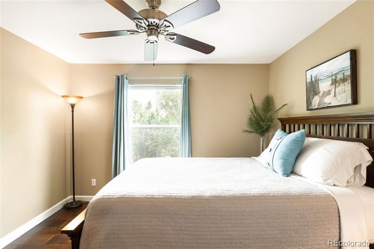
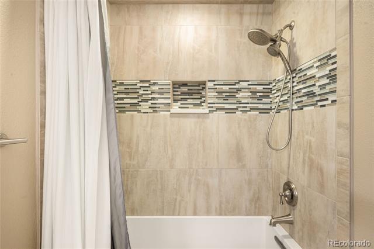
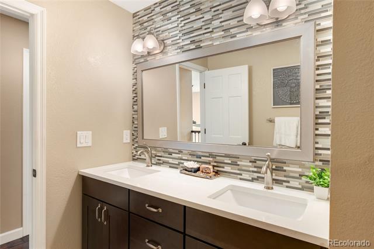
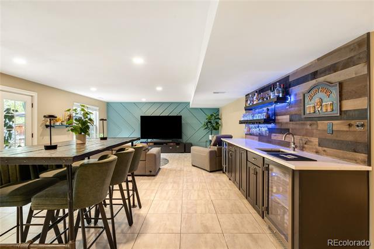
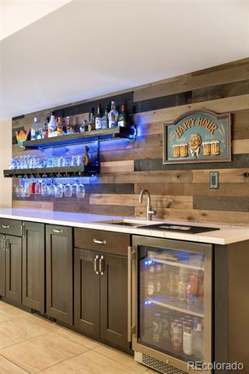
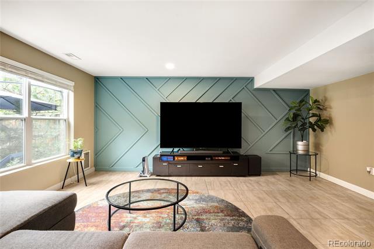
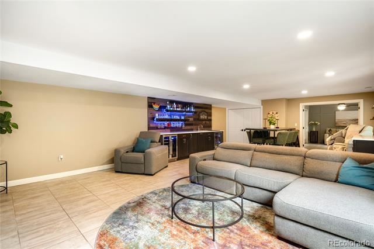
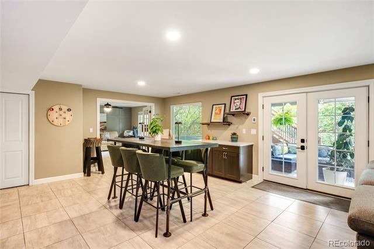
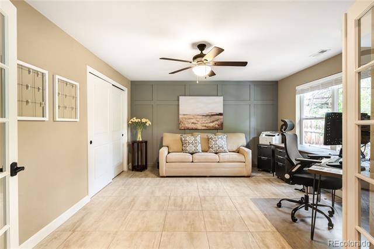
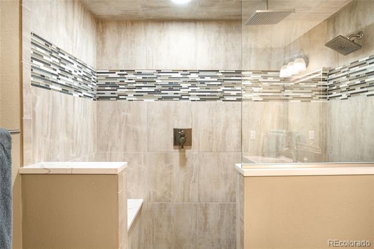
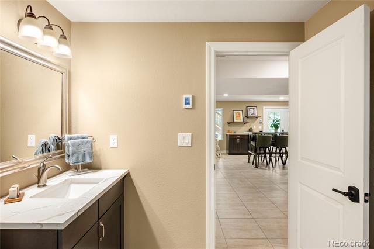
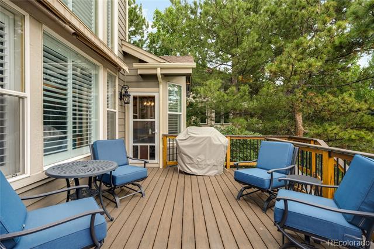
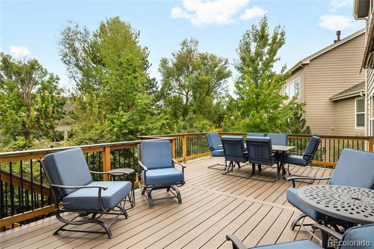
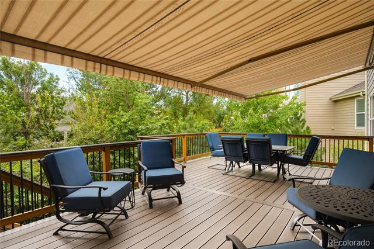
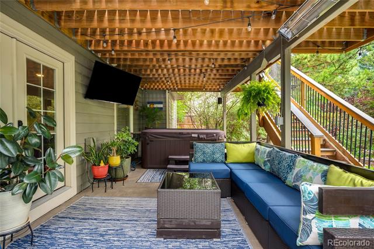
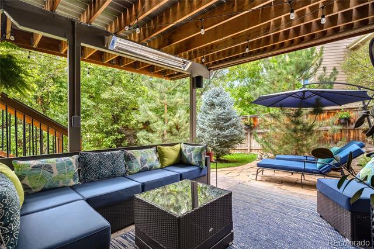
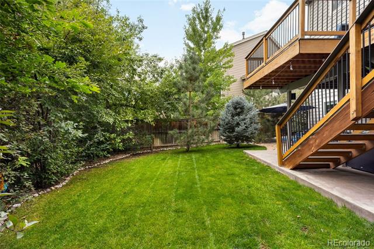
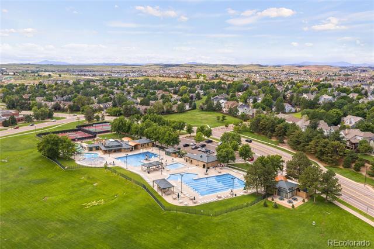
Inviting, spacious, and completely move-in ready, this home has been meticulously cared for and thoughtfully updated for timeless, yet stylish living in Stonegate. Within the past five years, the home has been upgraded with a full kitchen remodel, new windows, updated bathrooms, and a new roof. A two-story foyer welcomes residents into a semi-open main floor anchored by a showstopping floor-to-ceiling fireplace. A reimagined kitchen showcases modern style with leathered granite countertops, honed marble backsplash, sleek appliances, and a spacious peninsula island with seating. The main-level primary suite is nestled beneath tray ceilings, and complemented by a sumptuous five-piece en-suite bathroom. Home gatherings become memorable celebrations in the finished basement, where a wet bar, wine fridge, ice maker, and heated floors are juxtaposed by a walkout patio space with a hot tub. A main-level balcony with a retractable awning overlooks the backyard escape. Enjoy unparalleled community amenities such as community pools and tennis courts, as well as the convenience of a three-car attached garage.

5
beds

4
baths

2,541 Sq.Ft. LIVING AREA

8,973 Sq.Ft. lot

Features & Amenities

Interior

  • total bedrooms5
  • Total bathrooms4
  • full bathrooms2
  • three quarter bathroom1
  • half bathroom1
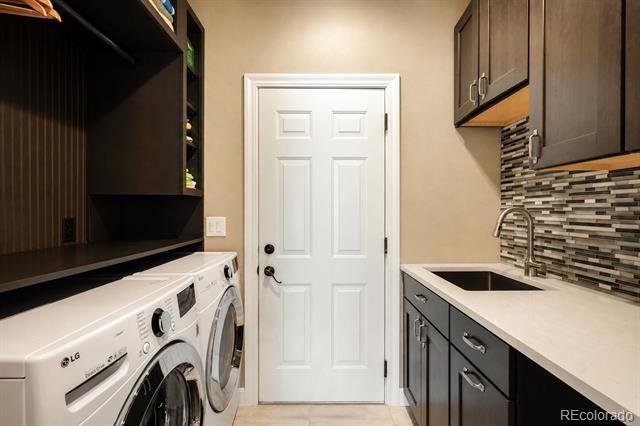
  • Laundry room In Unit
  • Flooring Tile
  • Fireplace Living Room
  • APPLIANCES Dishwasher, Microwave, Oven, Range, Range Hood, Refrigerator
  • other interior Features Breakfast Nook, Built-in Features, Ceiling Fan(s), Eat-in Kitchen, Entrance Foyer, Five Piece Bath, Granite Counters, High Ceilings, Open Floorplan, Pantry, Primary Suite, Spa/Hot Tub, Utility Sink, Walk-In Closet(s), Wet Bar, Wired for Data

Area & Lot

  • Status Sold
  • Date Sold September 25, 2026
  • Living Area2,541 Sq.Ft.
  • Lot Area8,973 Sq.Ft.
  • MLS® ID4499082
  • TypeResidential
  • YEAR BUILT1995
  • NeighborhoodParker
  • Elementary SchoolPine Grove
  • Middle SchoolSierra
  • High SchoolChaparral
  • School DistrictDouglas RE-1

Exterior

  • STORIES2
  • Garage Space3.0
  • water SourcePublic
  • utilitiesElectricity Connected, Internet Access (Wired), Natural Gas Connected, Phone Available
  • roofComposition
  • lot featuresSprinklers In Front, Sprinklers In Rear
  • parkingHeated Garage
  • HEAT TYPEForced Air
  • AIR CONDITIONINGCentral Air
  • sewerPublic Sewer
  • HOA AmenitiesPool, Tennis Court(s)
  • other exterior FeaturesLighting, Private Yard, Rain Gutters, Spa/Hot Tub

Financial

  • Sales Price$862,500
  • Real Estate Tax $4,302/yr
  • HOA $200/yr
  • Zoning PDU

Work with Colin

West + Main has experts who can help you find + purchase or position + sell any property. With an extensive International network of Real Estate professionals across the globe, we can also connect you to a Real Estate expert wherever you might need one, and we can't wait to hear from you!

Follow Me on Instagram